60 Goodwin St, Fredericksburg, VA 22406
- $632,950
- 5
- BD
- 4
- BA
- 2,218
- SqFt




- List Price
- $632,950
- Days on Market
- 19
- Status
- ACTIVE
- MLS#
- VAST2051774
- Bedrooms
- 5
- Bathrooms
- 4
- Full Baths
- 3
- Half Baths
- 1
- Living Area
- 2,218
- Lot Size (Acres)
- 3.03
- Style
- Colonial
- Year Built
- 2009
- County
- Stafford
- School District
- Stafford County Public Schools
Property Description
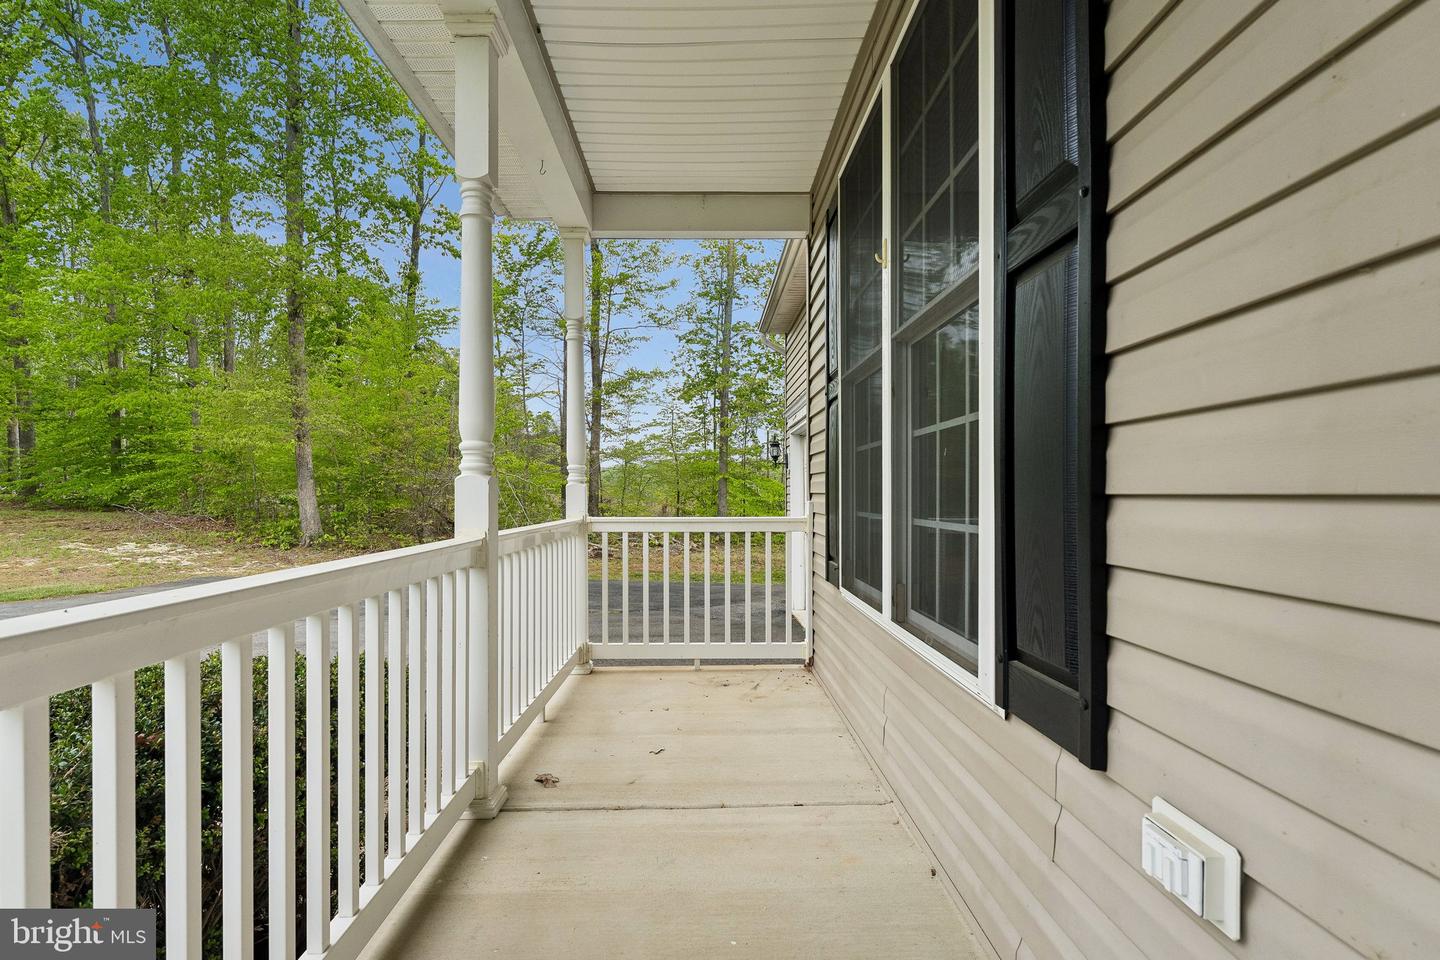
Welcome to Skyline Hills, a cozy subdivision located in Stafford, Virginia. This home features 5 bedrooms and 3.5 baths on three finished levels. The property is set on 3 plus acres and has a fully fenced-in backyard for privacy. The kitchen has stainless steel appliances and plenty of cabinets and counter space for food preparation. It also has a full front porch and a front-load attached garage. The house has a living room, a formal dining room, and a family room with a gas fireplace. It also includes a sunroom that opens onto a massive maintenance-free deck. The backyard also has a cozy shed to store lawn tools. This property may qualify for Seller Financing (Vendee).
/u.realgeeks.media/mikekorin/eXp_Realty_-_Color_(3).jpg)
Additional Information
- Subdivision
- Skyline Hills
- Taxes
- $5136
- HOA Fee
- $200
- HOA Frequency
- Annually
- Stories
- 3
- School District
- Stafford County Public Schools
- Elementary School
- Margaret Brent
- Middle School
- Rodney Thompson
- High School
- Mountain View
- Fireplaces
- 1
- Fireplace Description
- Fireplace - Glass Doors, Gas/Propane
- Flooring
- Carpet, Engineered Wood
- Garage
- Yes
- Garage Spaces
- 2
- Exterior Features
- Flood Lights, Gutter System, Hot Tub, Sidewalks
- Heating
- Heat Pump(s), Zoned
- Heating Fuel
- Electric
- Cooling
- None
- Roof
- Shingle
- Utilities
- Electric Available, Phone Available, Propane, Water Available, Sewer Available
- Water
- Well
- Sewer
- Septic = # of BR
- Room Level
- Primary Bedroom: Upper 1, Bedroom 2: Upper 1, Bedroom 3: Upper 1, Bedroom 4: Upper 1, Laundry: Upper 1, Primary Bathroom: Upper 1, Bathroom 2: Upper 1, Foyer: Main, Living Room: Main, Family Room: Main, Dining Room: Main, Kitchen: Main, Sun/Florida Room: Main, Half Bath: Main, Bedroom 5: Lower 1, Game Room: Lower 1, Bathroom 3: Lower 1, Recreation Room: Lower 1, Utility Room: Lower 1
- Basement
- Yes
Mortgage Calculator
Listing courtesy of CTI Real Estate. Contact: 5407857800