2167 Harpoon Dr, Stafford, VA 22554
- $539,000
- 4
- BD
- 3
- BA
- 2,702
- SqFt












- List Price
- $539,000
- Days on Market
- 14
- Status
- ACTIVE
- MLS#
- VAST2051384
- Bedrooms
- 4
- Bathrooms
- 3
- Full Baths
- 2
- Half Baths
- 1
- Living Area
- 2,702
- Lot Size (Acres)
- 0.29
- Style
- Colonial
- Year Built
- 1986
- County
- Stafford
- School District
- Stafford County Public Schools
Property Description
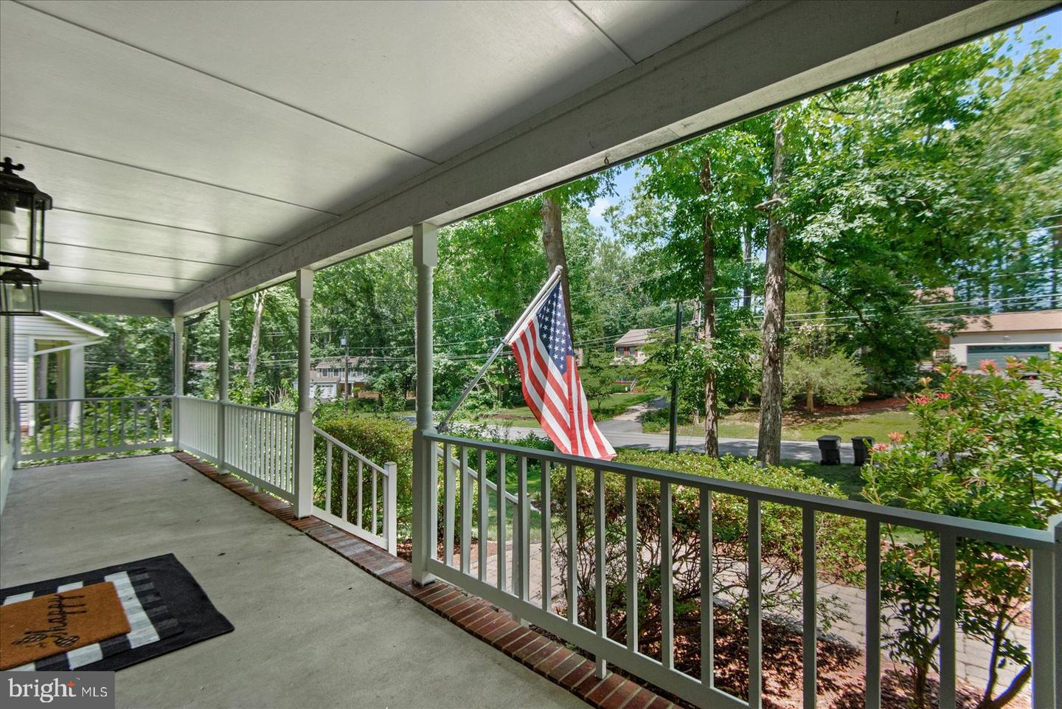
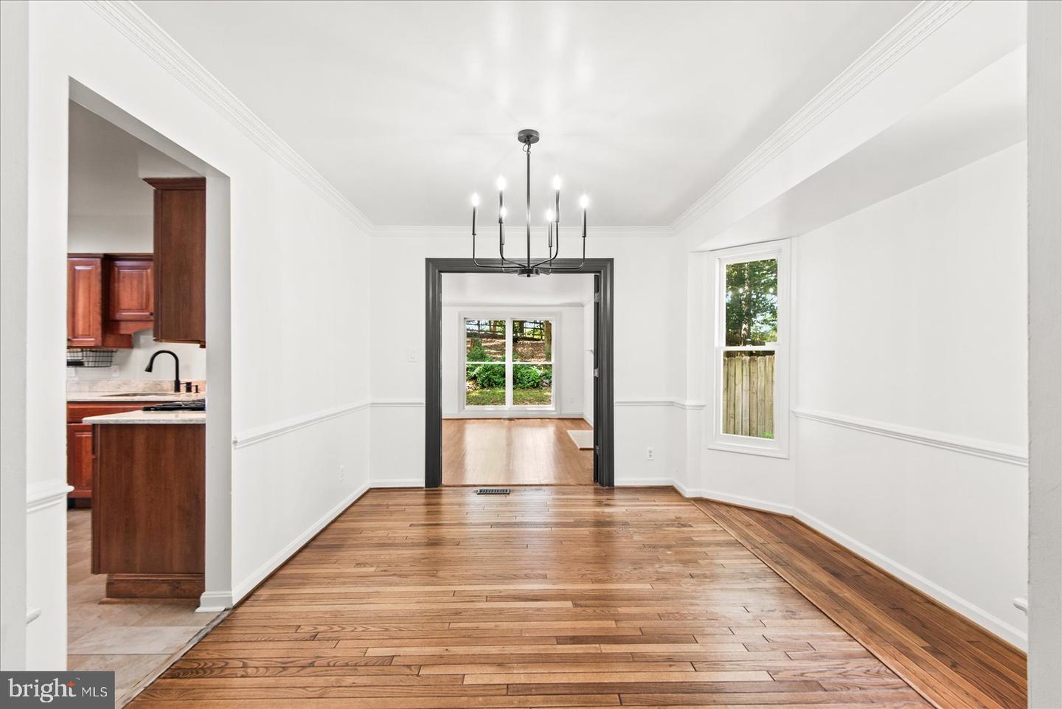
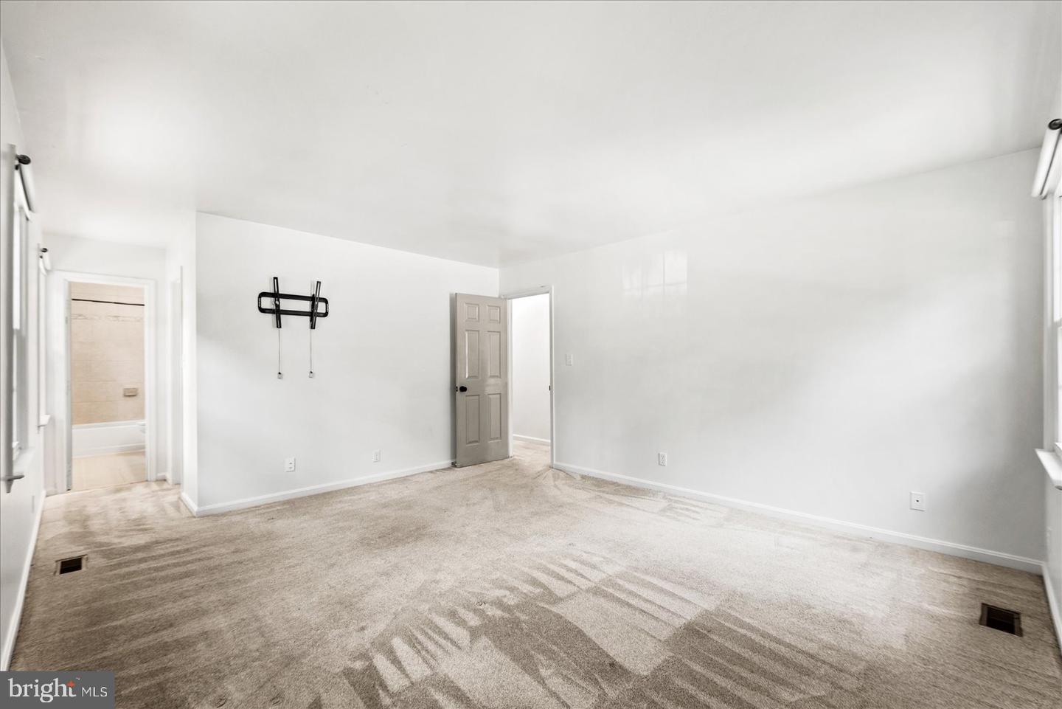
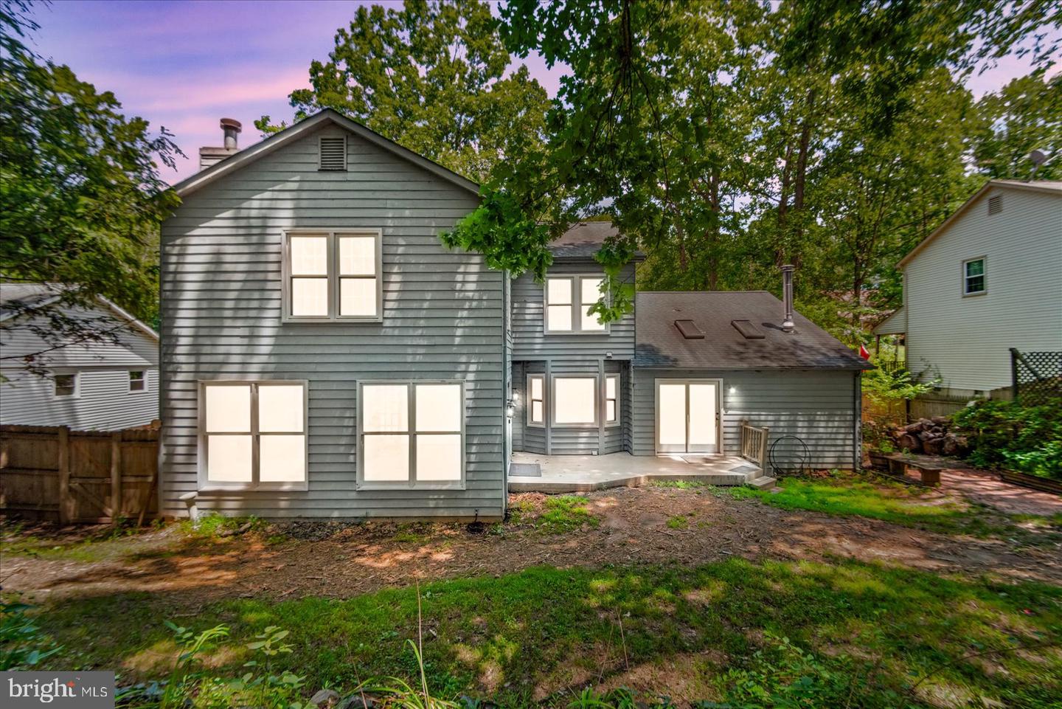
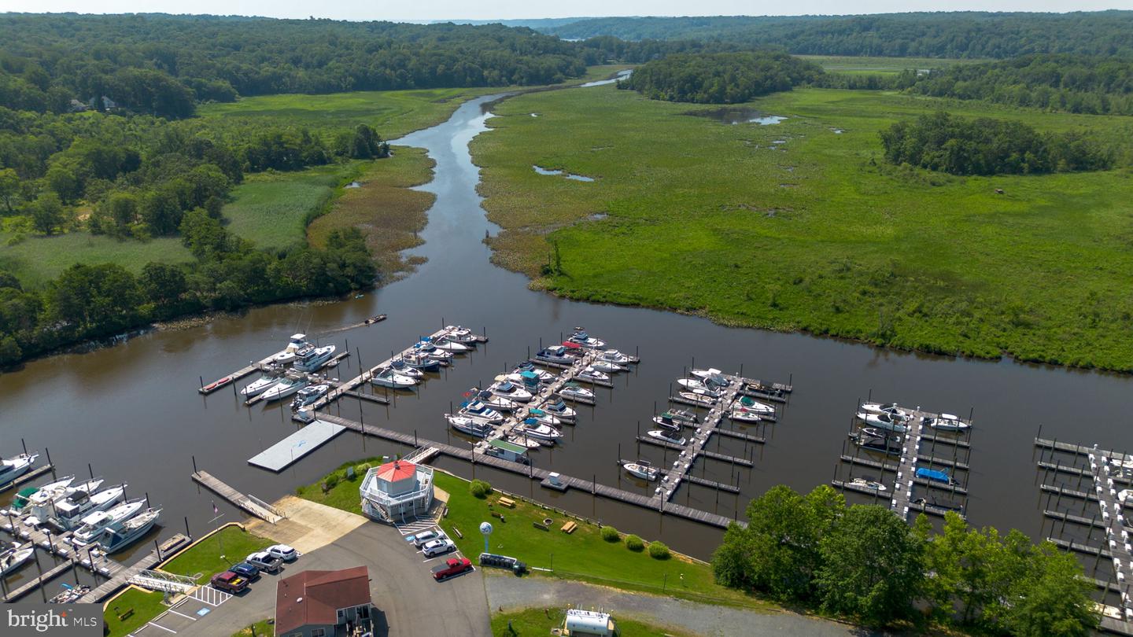
Welcome home to this charming Colonial nestled on a level lot backing directly to the 3rd hole of the Aquia Harbour Golf Course in the highly sought after, amenity rich Aquia Harbour community! Offering 4 bedrooms and 2.5 bathrooms, this home provides plenty of space for both everyday living and entertaining. The main level features formal living and dining rooms, along with two additional gathering spaces a cozy family room and a bright, oversized sunroom giving everyone room to spread out and relax. The family room is highlighted by a wood-burning stove and French doors that open to the rear deck, creating the perfect indoor outdoor living experience. The stunning sunroom features floor to ceiling windows overlooking the backyard and golf course, filling the space with natural light. A gas fireplace adds warmth and comfort, making it a favorite spot year round. The kitchen is equipped with granite countertops and stainless steel appliances, while the bathrooms have been tastefully updated. Additional improvements include a newer dishwasher, newer front door, updated windows in the upstairs bedrooms, kitchen, living room, and downstairs bath. All three bathrooms feature ceramic tile flooring. Hardwood floors extend through much of the main level, with comfortable carpeting upstairs. Additional upgrades include an insulated crawl space with a dehumidifier for enhanced energy efficiency and peace of mind. Enjoy the exceptional lifestyle Aquia Harbour offers, including a golf course, marina, horse stables, two community pools, tennis and basketball courts, soccer and baseball fields, tot lots, walking and biking trails, picnic areas, fishing, a community restaurant, preschool, 24-hour gated security, and its own police force. Conveniently located near shopping, I-95, Quantico, and the VRE, this home combines comfort, convenience, and an unbeatable community lifestyle.
/u.realgeeks.media/mikekorin/eXp_Realty_-_Color_(3).jpg)
Additional Information
- Subdivision
- Aquia Harbour
- Taxes
- $4495
- HOA Fee
- $174
- HOA Frequency
- Monthly
- Interior Features
- Attic, Bathroom - Tub Shower, Breakfast Area, Carpet, Ceiling Fan(s), Crown Moldings, Chair Railings, Dining Area, Family Room Off Kitchen, Floor Plan - Traditional, Formal/Separate Dining Room, Kitchen - Country, Kitchen - Eat-In, Kitchen - Table Space, Pantry, Primary Bath(s), Recessed Lighting, Skylight(s), Stove - Wood, Upgraded Countertops, Walk-in Closet(s), Wood Floors
- Amenities
- Basketball Courts, Boat Dock/Slip, Boat Ramp, Club House, Dog Park, Gated Community, Golf Course, Golf Course Membership Available, Jog/Walk Path, Marina/Marina Club, Picnic Area, Pool - Outdoor, Pool Mem Avail, Putting Green, Riding/Stables, Security, Soccer Field, Tennis Courts, Tot Lots/Playground, Water/Lake Privileges
- School District
- Stafford County Public Schools
- Fireplaces
- 2
- Fireplace Description
- Wood, Gas/Propane
- Flooring
- Carpet, Hardwood, Laminated, Tile/Brick
- Garage
- Yes
- Garage Spaces
- 2
- Community Amenities
- Basketball Courts, Boat Dock/Slip, Boat Ramp, Club House, Dog Park, Gated Community, Golf Course, Golf Course Membership Available, Jog/Walk Path, Marina/Marina Club, Picnic Area, Pool - Outdoor, Pool Mem Avail, Putting Green, Riding/Stables, Security, Soccer Field, Tennis Courts, Tot Lots/Playground, Water/Lake Privileges
- View
- Golf Course, Trees/Woods
- Heating
- Heat Pump(s)
- Heating Fuel
- Electric
- Cooling
- Central A/C, Ceiling Fan(s)
- Roof
- Shingle
- Water
- Public
- Sewer
- Public Sewer
- Room Level
- Primary Bedroom: Upper 1, Primary Bathroom: Upper 1, Bathroom 2: Upper 1, Bedroom 2: Upper 1, Bedroom 3: Upper 1, Bedroom 4: Upper 1, Bonus Room: Main, Dining Room: Main, Family Room: Main, Living Room: Main, Half Bath: Main, Kitchen: Main, Laundry: Main, Sun/Florida Room: Main
Mortgage Calculator
Listing courtesy of Berkshire Hathaway HomeServices PenFed Realty. Contact: 5403717653