96 Holly Cir, Fredericksburg, VA 22405
- $565,000
- 4
- BD
- 3
- BA
- 2,176
- SqFt




- List Price
- $565,000
- Days on Market
- 7
- Status
- ACTIVE
- MLS#
- VAST2050738
- Bedrooms
- 4
- Bathrooms
- 3
- Full Baths
- 2
- Half Baths
- 1
- Living Area
- 2,176
- Lot Size (Acres)
- 0.45
- Style
- Colonial
- Year Built
- 1989
- County
- Stafford
- School District
- Stafford County Public Schools
Property Description
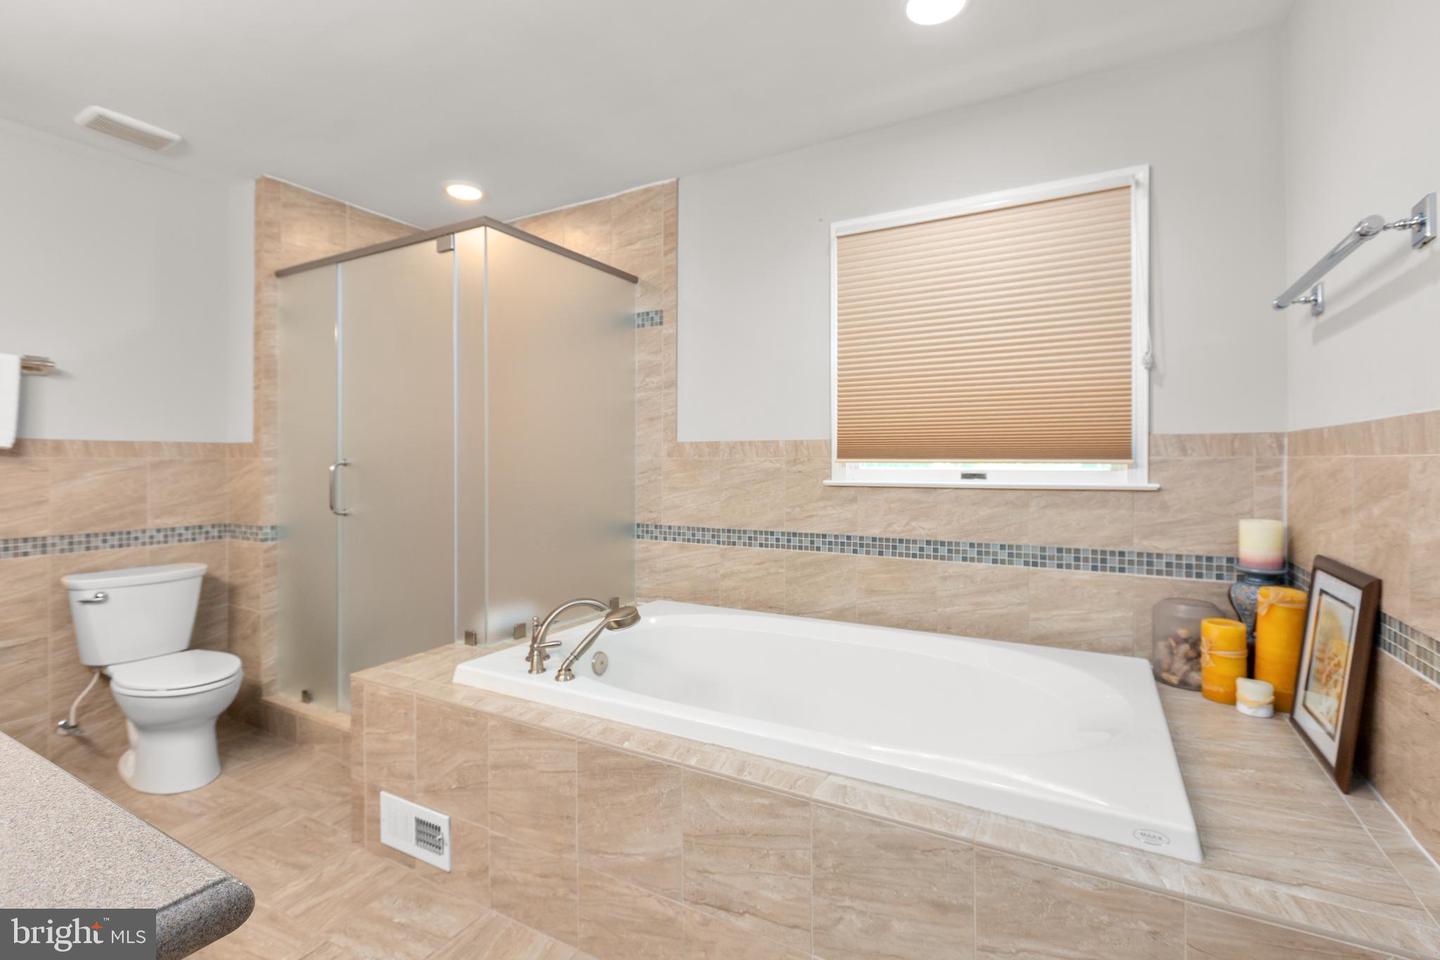
Nestled in the charming Argyle Terrace subdivision, this stunning Colonial-style home offers a perfect blend of comfort and elegance. With 2,176 sq. ft. of meticulously maintained living space, this residence features four spacious bedrooms and two and a half bathrooms, ideal for both relaxation and entertaining. Step inside to discover a warm and inviting interior, highlighted by beautiful hardwood floors and plush carpeting. The heart of the home is the family room, seamlessly connected to the kitchen, which boasts a cozy breakfast area and ample table space for gatherings. The formal dining room provides an elegant setting for special occasions, while the luxurious soaking tub in the master bath invites you to unwind after a long day. The exterior is equally impressive, featuring extensive hardscape and a well-manicured yard that backs to serene trees, offering a peaceful retreat. Enjoy outdoor living on the expansive deck, perfect for summer barbecues or quiet evenings under the stars. The property also includes a convenient shed for additional storage. With a side-entry attached garage and a concrete driveway, parking is a breeze. Located just minutes from commuter lots, rail stations, and the airport, this home combines suburban tranquility with easy access to urban amenities. Experience the perfect balance of comfort, style, and convenience in this exceptional property.
/u.realgeeks.media/mikekorin/eXp_Realty_-_Color_(3).jpg)
Additional Information
- Subdivision
- Argyle Terrace
- Taxes
- $4012
- Interior Features
- Bathroom - Soaking Tub, Breakfast Area, Family Room Off Kitchen, Formal/Separate Dining Room, Kitchen - Table Space, Wood Floors
- School District
- Stafford County Public Schools
- Elementary School
- Ferry Farm
- Middle School
- Dixon-Smith
- High School
- Stafford
- Fireplaces
- 1
- Fireplace Description
- Gas/Propane
- Flooring
- Hardwood, Carpet
- Garage
- Yes
- Garage Spaces
- 2
- Exterior Features
- Extensive Hardscape, Underground Lawn Sprinkler
- View
- Trees/Woods, Garden/Lawn
- Heating
- Forced Air
- Heating Fuel
- Natural Gas
- Cooling
- Central A/C
- Roof
- Asphalt, Architectural Shingle
- Water
- Public
- Sewer
- Public Sewer
- Room Level
- Bedroom 2: Upper 1, Bathroom 3: Upper 1, Bedroom 4: Upper 1, Kitchen: Main, Dining Room: Main, Living Room: Main, Family Room: Main, Primary Bathroom: Upper 1, Primary Bedroom: Upper 1
- Basement
- Yes
Mortgage Calculator
Listing courtesy of Long & Foster Real Estate, Inc.. Contact: 5403715220