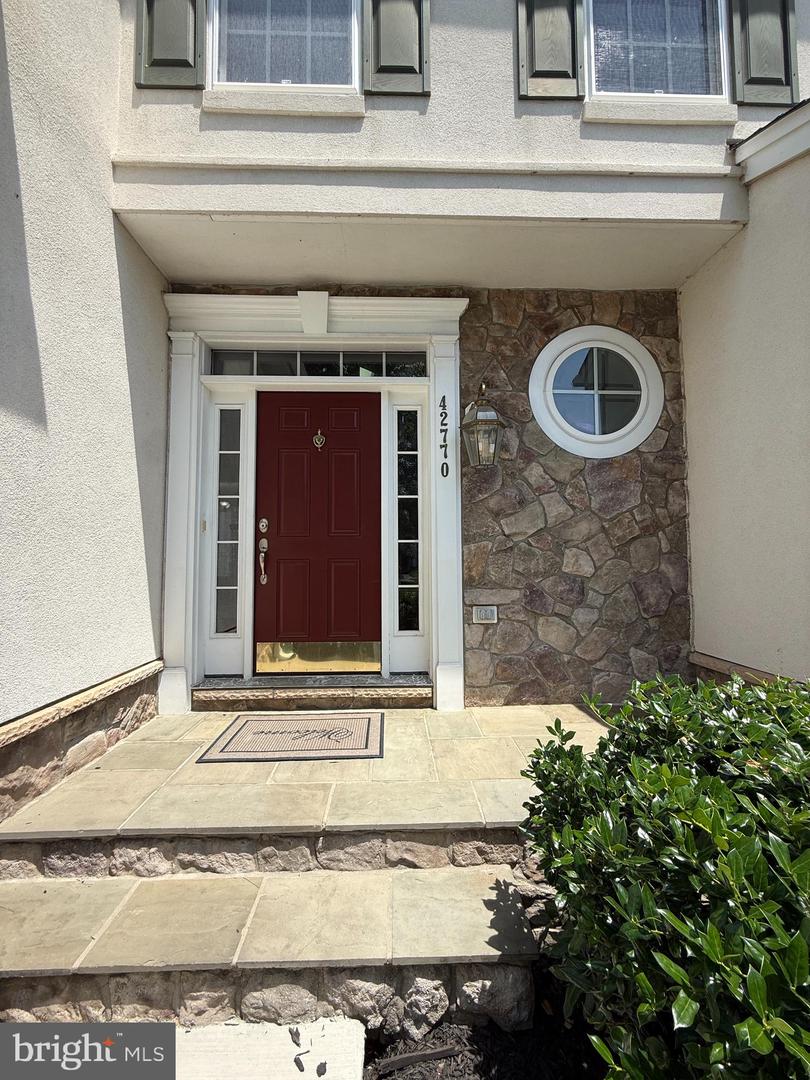
42770 Conquest Cir, Brambleton, VA 20148
- $1,116,000
- 5
- BD
- 4
- BA
- 2,563
- SqFt









- List Price
- $1,116,000
- Days on Market
- 17
- Status
- ACTIVE
- MLS#
- VALO2130138
- Bedrooms
- 5
- Bathrooms
- 4
- Full Baths
- 3
- Half Baths
- 1
- Living Area
- 2,563
- Lot Size (Acres)
- 0.19
- Style
- Colonial
- Year Built
- 2005
- County
- Loudoun
- School District
- Loudoun County Public Schools
Property Description
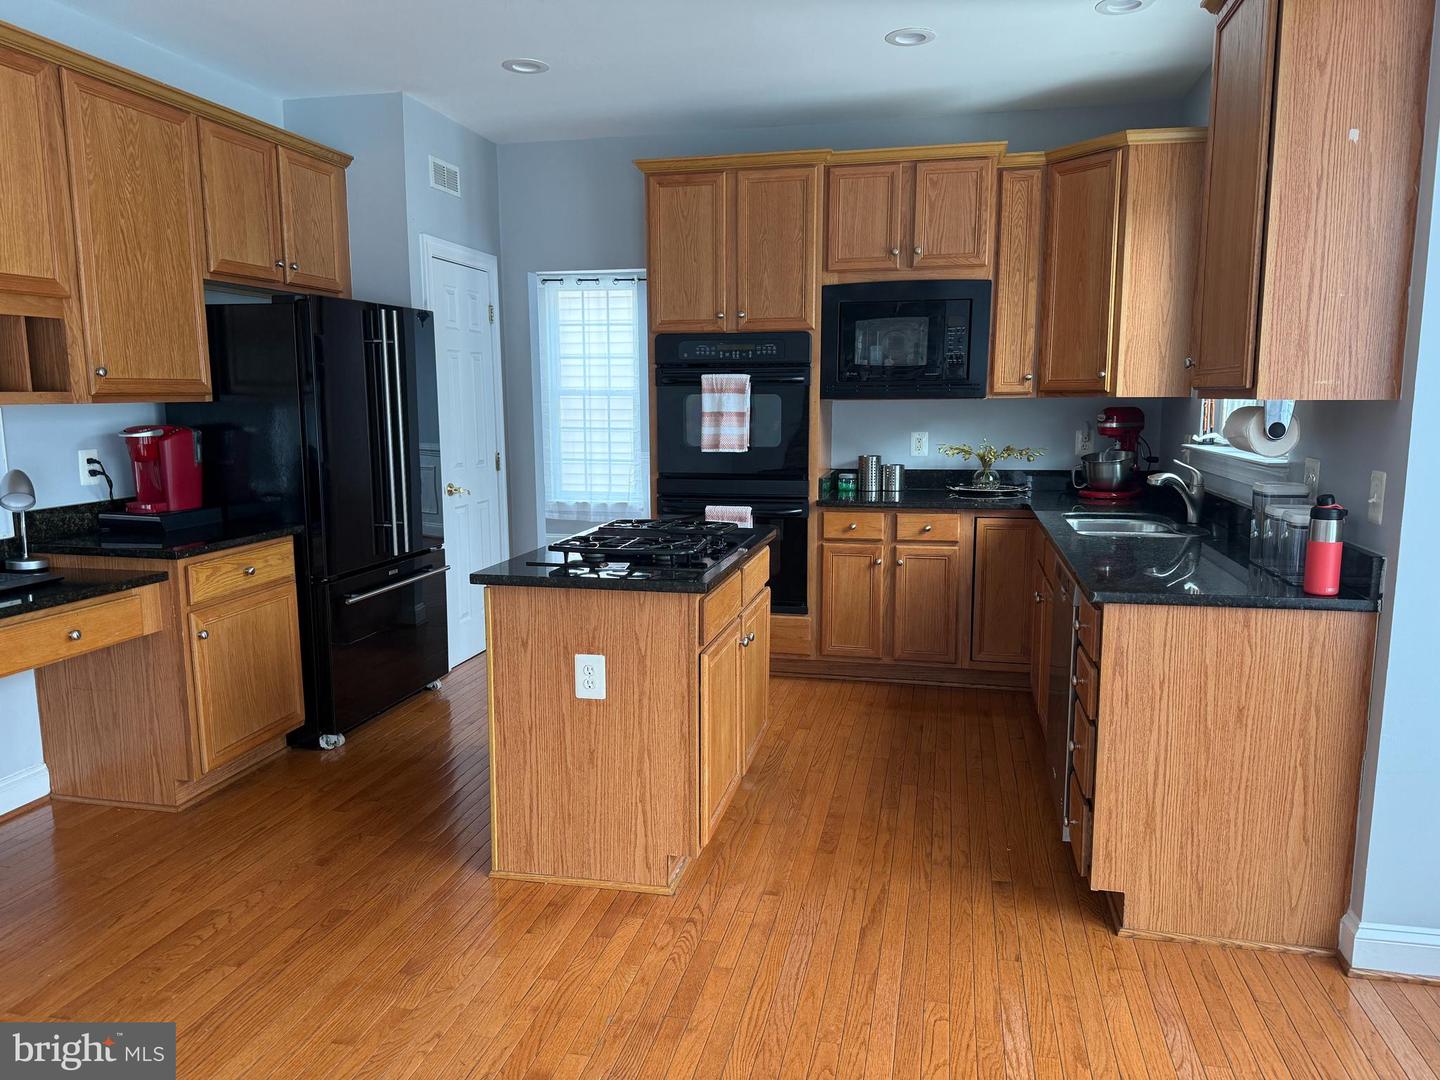
Beautifully maintained 5-bedroom, 3.5-bath luxury home in the heart of Brambleton. The main level features hardwood floors, fresh neutral paint, and a family room with a stone-hearth gas fireplace opening to an extra-large deck. A dedicated library/office with included high-speed fiber optic internet is ideal for working from home, while a versatile living-dining flex area and recently finished two-car garage complete the space. Upstairs offers vinyl flooring and fresh paint throughout. The expansive primary suite boasts a cathedral ceiling, seating area, walk-in closet, and spa-like bath with separate shower and Jacuzzi jet tub. Three additional bedrooms share a skylit common bath, and a front-loading washer and dryer are conveniently located on the bedroom level. The walkout basement adds luxury carpet, fresh paint, a fifth bedroom, full-size den, full-size wet bar, and rec area. Enjoy Brambleton's resort-style amenities, including pools, trails, tennis courts, lakes, waterfalls, concerts, and kids' events, all just minutes away from shops, dining, theatre, commuter lots, and the airport. Schedule your tour today!
/u.realgeeks.media/mikekorin/eXp_Realty_-_Color_(3).jpg)
Additional Information
- Subdivision
- Brambleton Landbay 2
- Building Name
- Brambleton
- Taxes
- $8511
- HOA Fee
- $208
- HOA Frequency
- Monthly
- Stories
- 3
- Interior Features
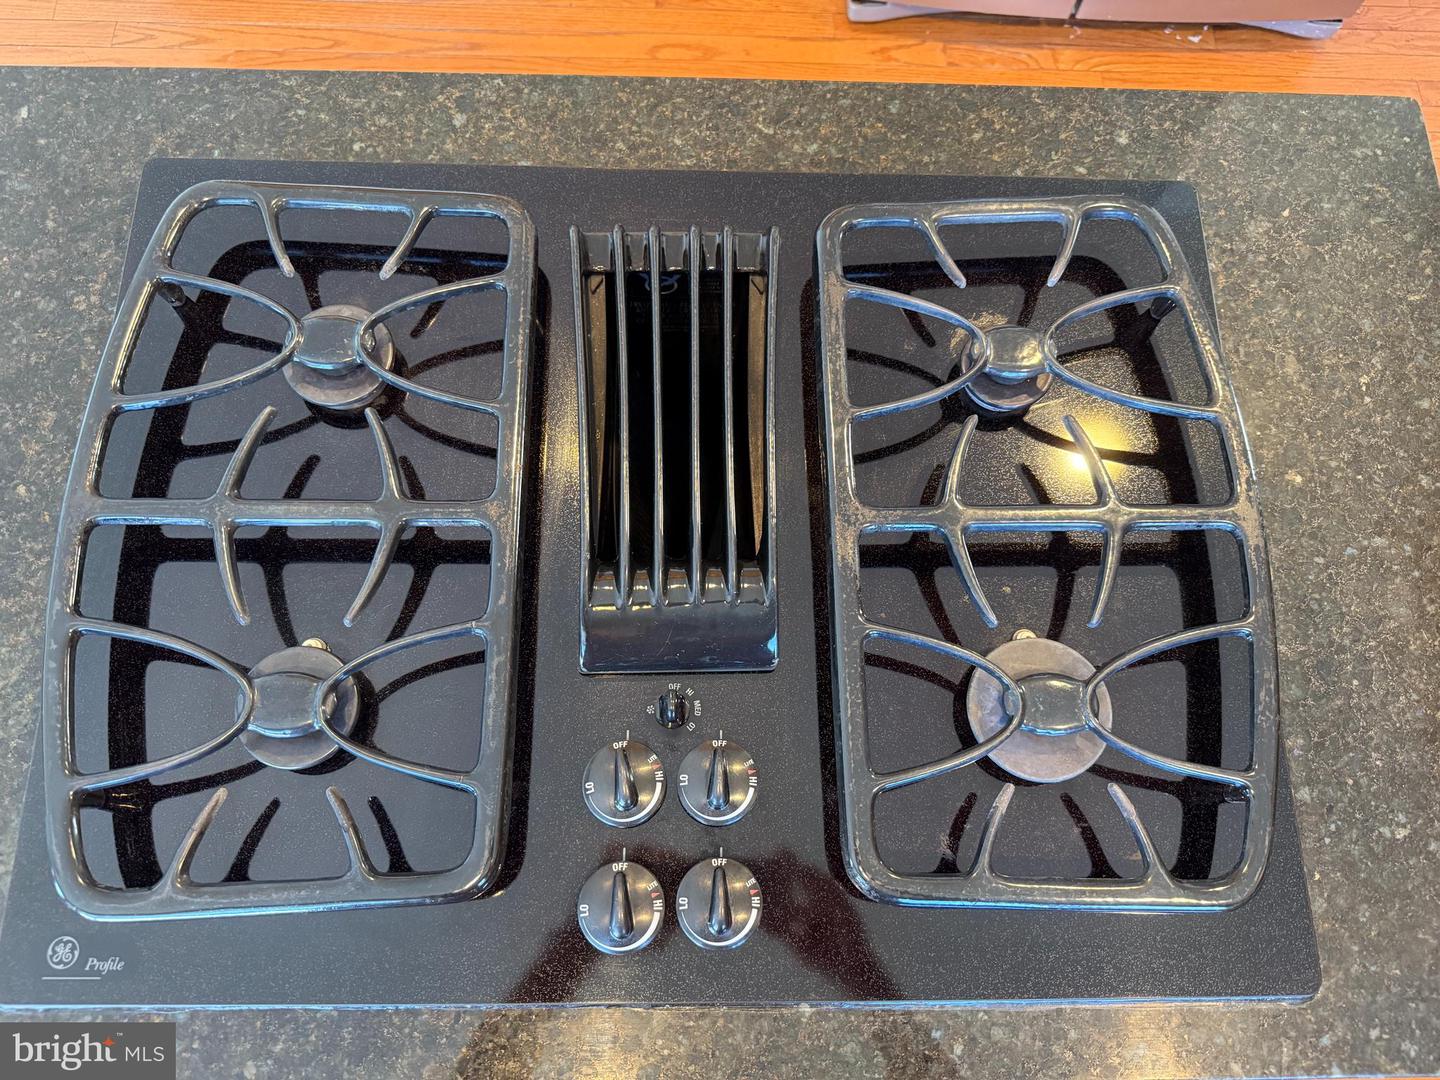
- Attic, Crown Moldings, Family Room Off Kitchen, Floor Plan - Open, Kitchen - Gourmet, Kitchen - Island, Primary Bath(s), Upgraded Countertops, WhirlPool/HotTub, Wood Floors
- Amenities
- Bike Trail, Club House, Common Grounds, Community Center, Jog/Walk Path, Meeting Room, Party Room, Picnic Area, Pool - Outdoor, Swimming Pool, Tennis Courts, Tot Lots/Playground, Transportation Service
- School District
- Loudoun County Public Schools
- Elementary School
- Legacy
- Middle School
- Stone Hill
- High School
- Independence
- Fireplaces
- 1
- Fireplace Description
- Fireplace - Glass Doors, Gas/Propane
- Flooring
- Carpet, Ceramic Tile, Hardwood
- Garage
- Yes
- Garage Spaces
- 2
- Exterior Features
- Satellite Dish
- Community Amenities
- Bike Trail, Club House, Common Grounds, Community Center, Jog/Walk Path, Meeting Room, Party Room, Picnic Area, Pool - Outdoor, Swimming Pool, Tennis Courts, Tot Lots/Playground, Transportation Service
- Heating
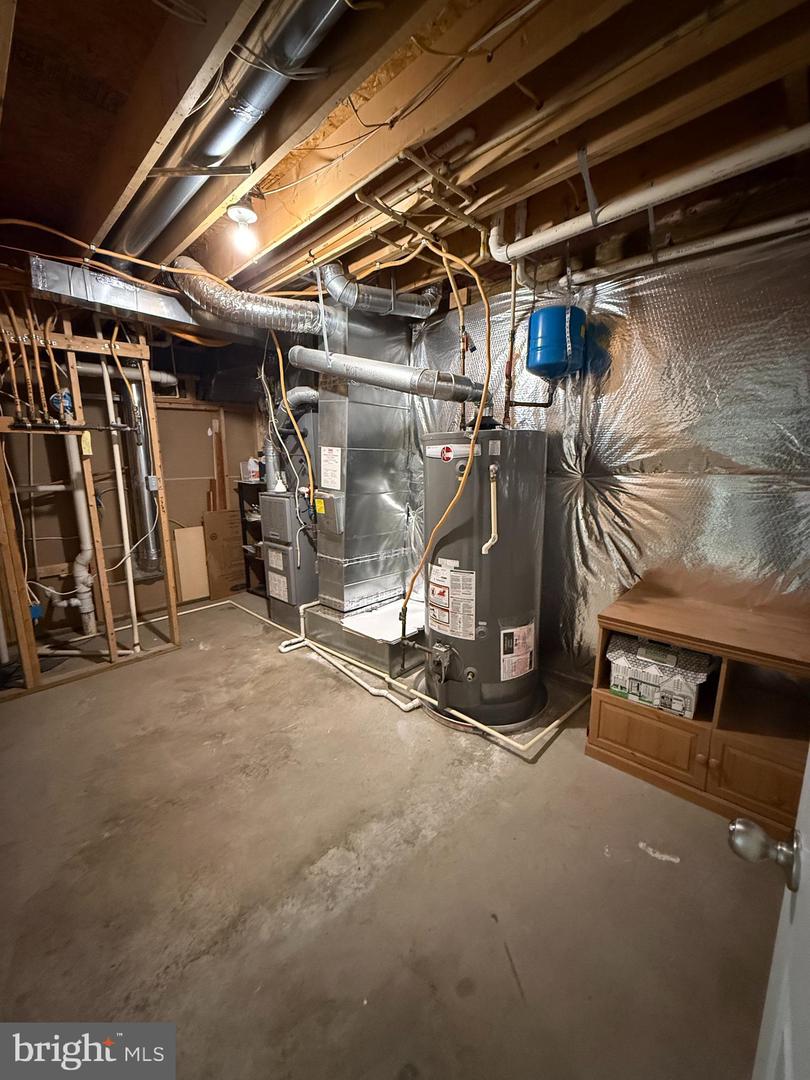
- Forced Air
- Heating Fuel
- Natural Gas
- Cooling
- Central A/C
- Roof
- Asphalt
- Utilities
- Cable TV Available, Electric Available, Natural Gas Available, Phone Connected, Water Available
- Water
- Public
- Sewer
- Public Sewer
- Room Level
- Primary Bedroom: Upper 1, Bathroom 1: Upper 1, Bedroom 2: Upper 1, Bedroom 3: Upper 1, Bedroom 4: Upper 1, Laundry: Upper 1, Library: Main, Kitchen: Main, Living Room: Main, Dining Room: Main, Family Room: Main, Bathroom 3: Main, Bathroom 2: Upper 1, Bedroom 5: Lower 1, Great Room: Lower 1, Den: Lower 1, Other: Lower 1, Bathroom 1: Lower 1
- Basement
- Yes
Mortgage Calculator
Listing courtesy of Andrew Arroyo Real Estate. Contact: (888) 322-4368