18526 Bear Creek Ter, Leesburg, VA 20176
- $875,000
- 3
- BD
- 4
- BA
- 2,589
- SqFt




- List Price
- $875,000
- Days on Market
- 28
- Status
- ACTIVE
- MLS#
- VALO2130010
- Bedrooms
- 3
- Bathrooms
- 4
- Full Baths
- 2
- Half Baths
- 2
- Living Area
- 2,589
- Lot Size (Acres)
- 0.08
- Style
- Other
- Year Built
- 2001
- County
- Loudoun
- School District
- Loudoun County Public Schools
Property Description
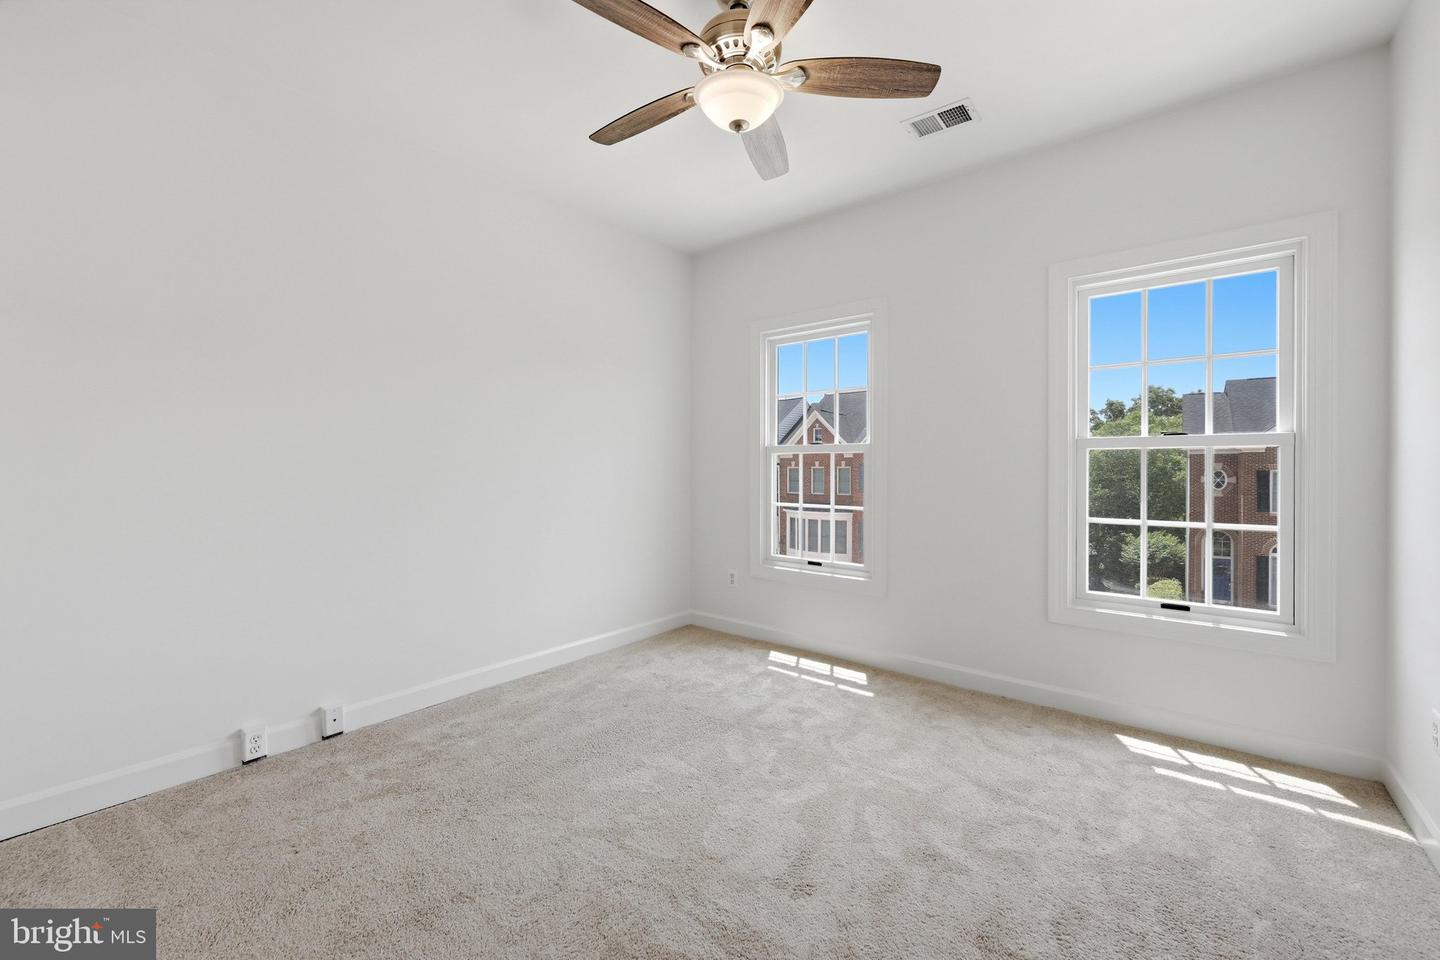
Prime End-Unit in the Prestigious Bear Creek Section of River Creek! Perfectly situated on a beautifully landscaped premium end-unit lot, this exceptional townhome offers an ideal blend of elegance, comfort, and an unbeatable location within one of Loudoun County's most sought-after gated communities. Recent improvements include a brand-new roof (2026), fresh custom paint throughout, beautifully refinished hardwood floors on the main level, brand-new carpeting, and a newly refinished deck—making this home truly move-in ready. The inviting main level showcases gleaming hardwood floors throughout the foyer, dining room, hallway, family room, kitchen, and powder room. A spacious open-concept layout seamlessly connects the dining room, family room, and kitchen, creating the perfect setting for both everyday living and entertaining. The well-appointed kitchen features abundant cabinetry, a generous pantry, upgraded stainless steel appliances, and a center island with convenient pull-out shelving and seating—ideal for casual meals or enjoying your morning coffee. The adjoining family room allows you to stay connected with family and guests while preparing meals. Step outside onto the newly refinished full-size deck, providing an outstanding extension of the living space for outdoor dining, entertaining, or simply relaxing while enjoying the beautifully landscaped surroundings. Upstairs, you'll find three generously sized bedrooms, two full bathrooms, and the convenience of an upper-level laundry room. The spacious primary suite offers a tray ceiling, ceiling fan, and oversized windows that fill the room with natural light. The luxurious primary bath includes a dual-sink vanity, soaking tub, separate shower, and private water closet. The finished lower level offers exceptional versatility with a spacious recreation room featuring a cozy gas fireplace flanked by custom built-in bookcases. There's also ample space for a home office, reading nook, or fitness area, along with direct access to the attractive stone patio accented with brick trim. The oversized garage provides valuable additional storage, including a convenient storage area beneath the front steps—a rare and practical feature. Residents of the exclusive River Creek community enjoy resort-style amenities including a championship golf course (membership available separately), gated entry, multiple swimming pools, tennis and pickleball courts, basketball and volleyball courts, scenic walking trails, playgrounds, picnic areas, kayak and canoe storage (available for rent), and a launch dock on Goose Creek with access to the Potomac River. This is a wonderful opportunity to enjoy luxury living in one of Northern Virginia's premier gated communities.
/u.realgeeks.media/mikekorin/eXp_Realty_-_Color_(3).jpg)
Additional Information
- Subdivision
- River Creek
- Taxes
- $6241
- HOA Fee
- $258
- HOA Frequency
- Monthly
- Interior Features
- Carpet, Ceiling Fan(s), Chair Railings, Combination Dining/Living, Crown Moldings, Family Room Off Kitchen, Floor Plan - Open, Kitchen - Island, Kitchen - Country, Kitchen - Gourmet, Primary Bath(s), Recessed Lighting, Bathroom - Tub Shower, Walk-in Closet(s), WhirlPool/HotTub, Wood Floors, Built-Ins, Bathroom - Soaking Tub, Bathroom - Stall Shower, Wine Storage
- Amenities
- Basketball Courts, Boat Dock/Slip, Common Grounds, Club House, Dining Rooms, Exercise Room, Fitness Center, Gated Community, Golf Course Membership Available, Jog/Walk Path, Picnic Area, Pool - Outdoor, Putting Green, Tennis Courts, Tot Lots/Playground, Volleyball Courts, Water/Lake Privileges, Swimming Pool
- School District
- Loudoun County Public Schools
- Elementary School
- Francis Hazel Reid
- Middle School
- Harper Park
- High School
- Heritage
- Fireplaces
- 1
- Fireplace Description
- Gas/Propane
- Flooring
- Hardwood, Carpet, Ceramic Tile
- Garage
- Yes
- Garage Spaces
- 2
- Exterior Features
- Extensive Hardscape
- Community Amenities
- Basketball Courts, Boat Dock/Slip, Common Grounds, Club House, Dining Rooms, Exercise Room, Fitness Center, Gated Community, Golf Course Membership Available, Jog/Walk Path, Picnic Area, Pool - Outdoor, Putting Green, Tennis Courts, Tot Lots/Playground, Volleyball Courts, Water/Lake Privileges, Swimming Pool
- Heating
- Central, Forced Air
- Heating Fuel
- Natural Gas
- Cooling
- Central A/C, Ceiling Fan(s)
- Roof
- Architectural Shingle
- Water
- Public
- Sewer
- Public Sewer
- Room Level
- Primary Bedroom: Upper 1, Living Room: Main, Primary Bathroom: Upper 1, Bedroom 2: Upper 1, Bathroom 2: Upper 1, Bedroom 3: Upper 1, Dining Room: Main, Kitchen: Main, Family Room: Main, Recreation Room: Lower 1, Bathroom 1: Main, Bathroom 3: Lower 1
Mortgage Calculator
Listing courtesy of Long & Foster Real Estate, Inc.. Contact: