18240 Oak Lake Ct, Leesburg, VA 20176
- $899,000
- 4
- BD
- 3
- BA
- 2,320
- SqFt




- List Price
- $899,000
- Days on Market
- 5
- Status
- ACTIVE
- MLS#
- VALO2129578
- Bedrooms
- 4
- Bathrooms
- 3
- Full Baths
- 2
- Half Baths
- 1
- Living Area
- 2,320
- Lot Size (Acres)
- 0.21
- Style
- Colonial
- Year Built
- 2000
- County
- Loudoun
- School District
- Loudoun County Public Schools
Property Description
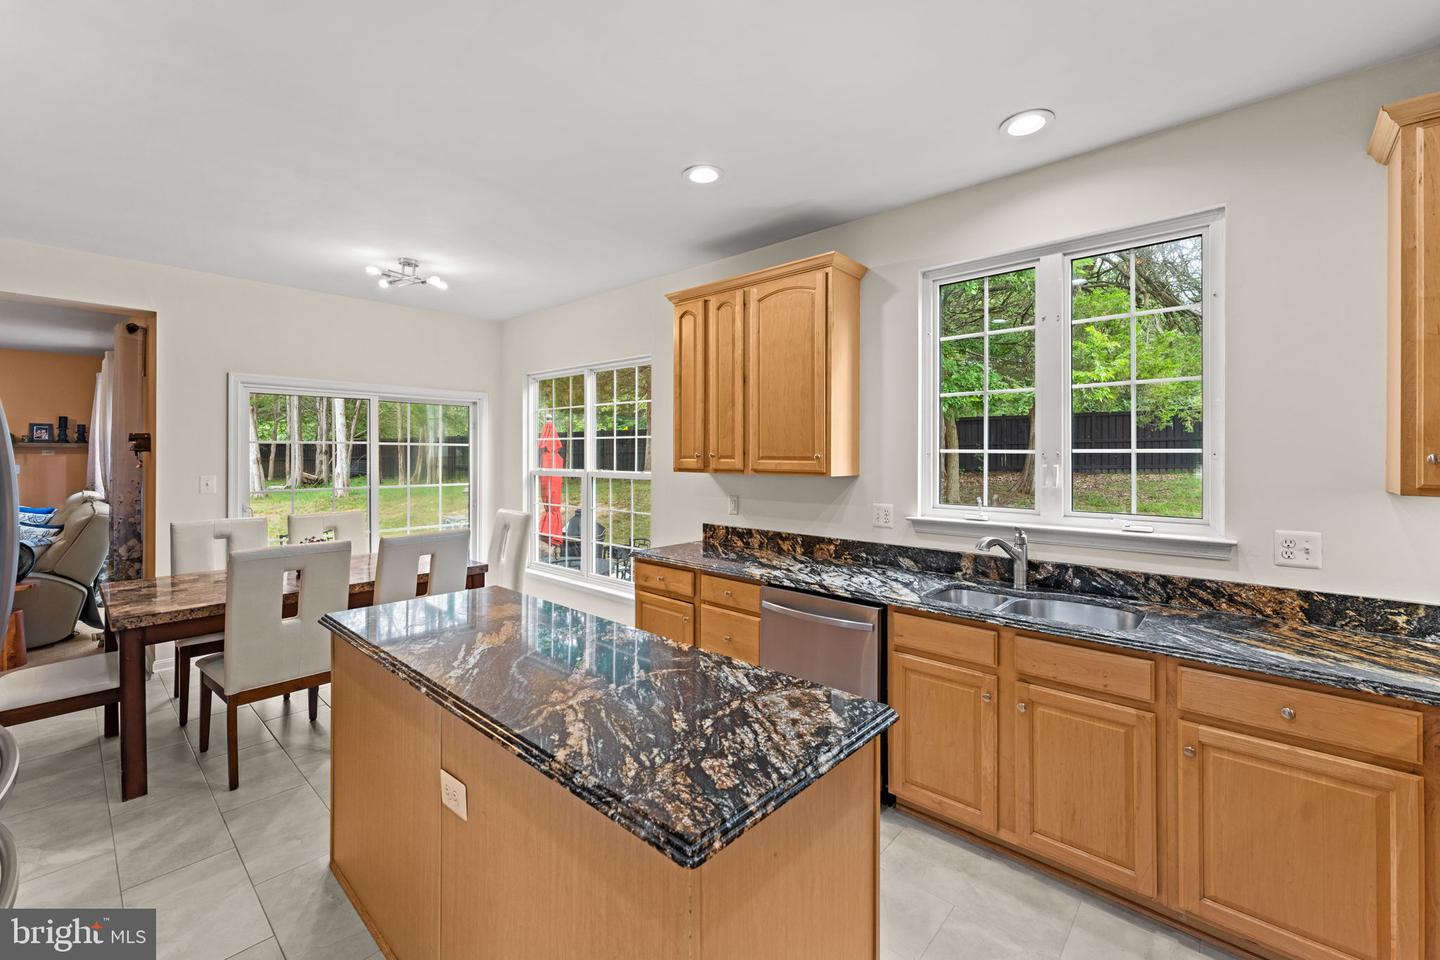
Tucked away on a peaceful cul-de-sac in The Lakes and Red Rocks and backing to a serene wooded setting, this beautifully updated colonial offers the perfect balance of timeless elegance, modern comfort, and exceptional privacy. Thoughtfully improved over the years and meticulously maintained, this four-bedroom, 2.5-bath residence is designed for both refined everyday living and effortless entertaining. A welcoming foyer introduces the home's warm, sophisticated interior, where rich Brazilian Tigerwood hardwood flooring extends throughout the foyer, formal living room, dining room, staircase, and upper hallway, creating a seamless sense of style and craftsmanship. The traditional floor plan offers gracious formal spaces complemented by an inviting family room anchored by a dramatic floor-to-ceiling stone gas fireplace—an ideal gathering place for quiet evenings or lively celebrations. At the heart of the home, the thoughtfully updated kitchen blends beauty and functionality with Brazilian granite countertops, porcelain tile flooring, stainless steel Samsung appliances, and a sun-filled breakfast area overlooking the tranquil backyard. Whether hosting holiday dinners or enjoying a casual morning coffee, this space is designed to bring people together. Upstairs, four generously proportioned bedrooms provide comfortable accommodations, including a spacious primary suite that serves as a private retreat. The finished lower level expands the home's versatility with a recreation room perfect for movie nights, fitness, gaming, or hobbies, while an unfinished area with plumbing rough-in offers outstanding potential for future customization which could include an additional room, bathroom, and ample storage space. Outside, the private backyard is framed by mature trees and backs up to Red Rock Wilderness Overlook Regional Park, creating a peaceful natural backdrop for everyday living. A beautifully crafted stone patio with illuminated pillars provides an elegant outdoor setting for al fresco dining, entertaining under the stars, or simply unwinding in the quiet surroundings. Beyond the home's impressive aesthetics, buyers will appreciate the extensive list of significant updates that provide both confidence and long-term value, including a brand-new roof (2026), HVAC system (2019), water heater (2023), Brazilian granite countertops, Brazilian Tigerwood flooring, updated garage doors and openers, and a full suite of Samsung stainless steel kitchen appliances. Residents enjoy access to outstanding community amenities, including a generously sized pool with clubhouse, tennis courts, scenic walking trails, a community pond, playgrounds, a dog park, beautifully maintained common areas, plus snow removal and trash service—all contributing to an exceptional lifestyle. Ideally located to historic downtown Leesburg, premier shopping and dining, wineries, breweries, parks, and major commuter routes, this exceptional residence offers the rare opportunity to enjoy timeless design, quality updates, and a picturesque setting in one of Loudoun County's most desirable communities.
/u.realgeeks.media/mikekorin/eXp_Realty_-_Color_(3).jpg)
Additional Information
- Subdivision
- Northlake
- Taxes
- $6508
- HOA Fee
- $140
- HOA Frequency
- Monthly
- Interior Features
- Carpet, Ceiling Fan(s), Dining Area, Formal/Separate Dining Room, Upgraded Countertops, Wood Floors
- Amenities
- Common Grounds, Community Center, Pool - Outdoor, Jog/Walk Path, Dog Park, Tennis Courts
- School District
- Loudoun County Public Schools
- Fireplaces
- 1
- Fireplace Description
- Gas/Propane
- Flooring
- Carpet, Hardwood, Tile/Brick, Vinyl
- Garage
- Yes
- Garage Spaces
- 2
- Community Amenities
- Common Grounds, Community Center, Pool - Outdoor, Jog/Walk Path, Dog Park, Tennis Courts
- Heating
- Forced Air
- Heating Fuel
- Natural Gas
- Cooling
- Central A/C
- Roof
- Shingle
- Water
- Public
- Sewer
- Public Sewer
- Room Level
- Bedroom 1: Upper 1, Bedroom 2: Upper 1, Primary Bedroom: Upper 1, Bedroom 3: Upper 1, Bathroom 1: Upper 1, Primary Bathroom: Upper 1, Half Bath: Main, Living Room: Main, Dining Room: Main, Kitchen: Main, Breakfast Room: Main, Family Room: Main, Foyer: Main, Recreation Room: Lower 1
- Basement
- Yes
Mortgage Calculator
Listing courtesy of Corcoran McEnearney. Contact: 7037771170