41060 Dorati Sq, Leesburg, VA 20175
- $755,900
- 4
- BD
- 4
- BA
- 2,400
- SqFt







- List Price
- $755,900
- Price Change
- ▼ $9,100 1782408356
- Days on Market
- 48
- Status
- ACTIVE
- MLS#
- VALO2127458
- Bedrooms
- 4
- Bathrooms
- 4
- Full Baths
- 3
- Half Baths
- 1
- Living Area
- 2,400
- Lot Size (Acres)
- 0.05
- Style
- Other
- Year Built
- 2010
- County
- Loudoun
- School District
- Loudoun County Public Schools
Property Description
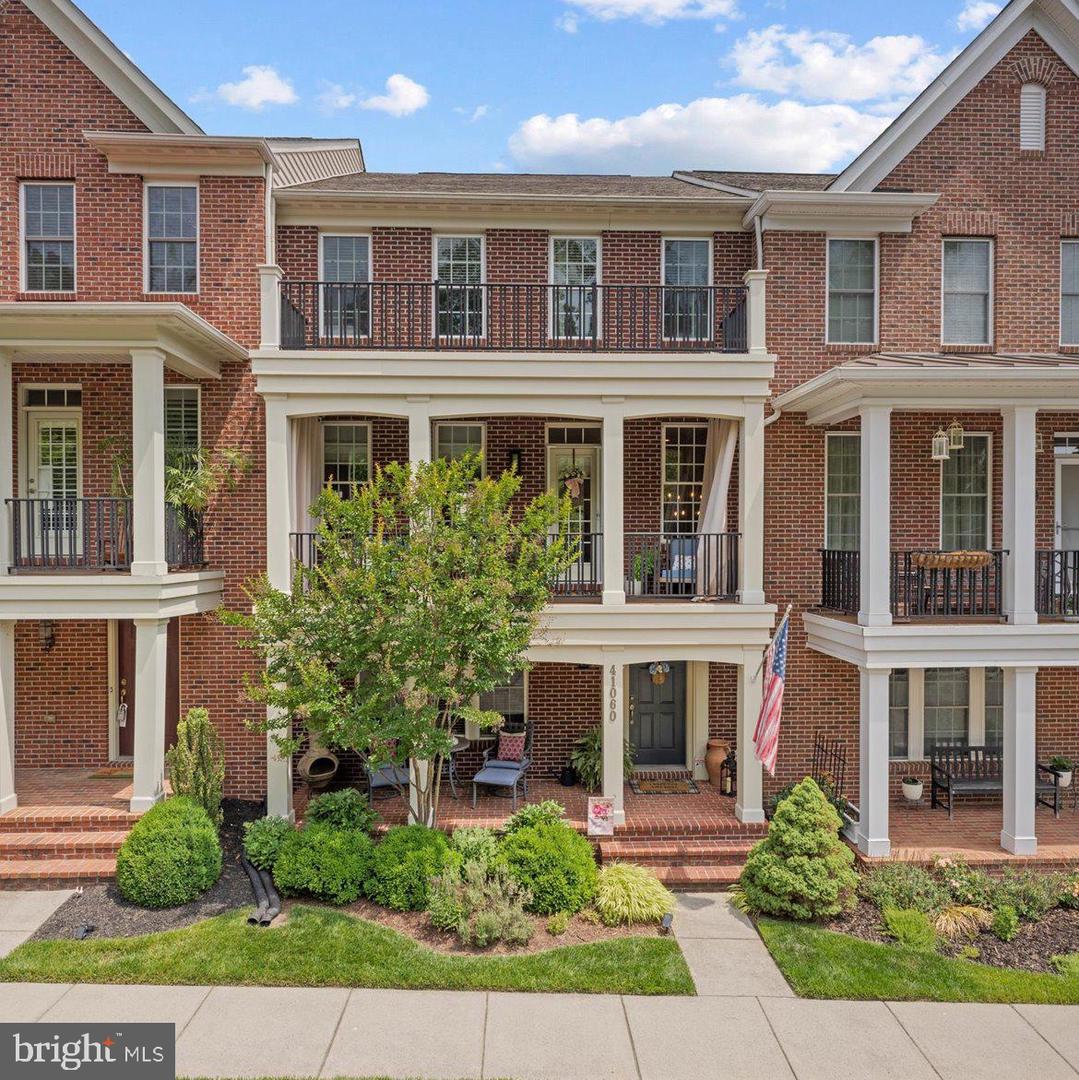
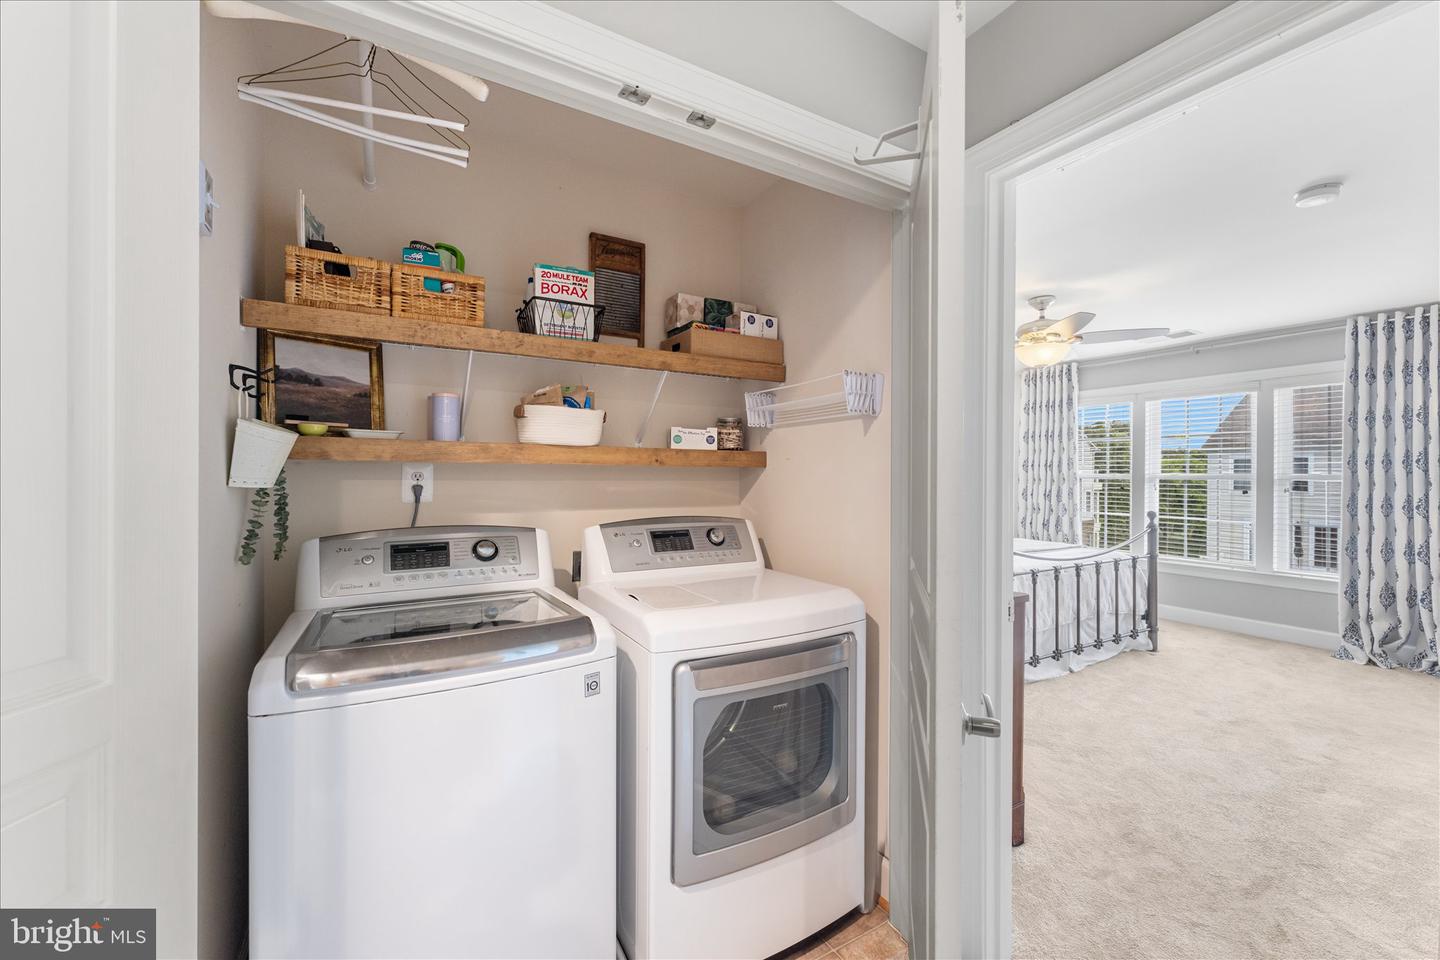
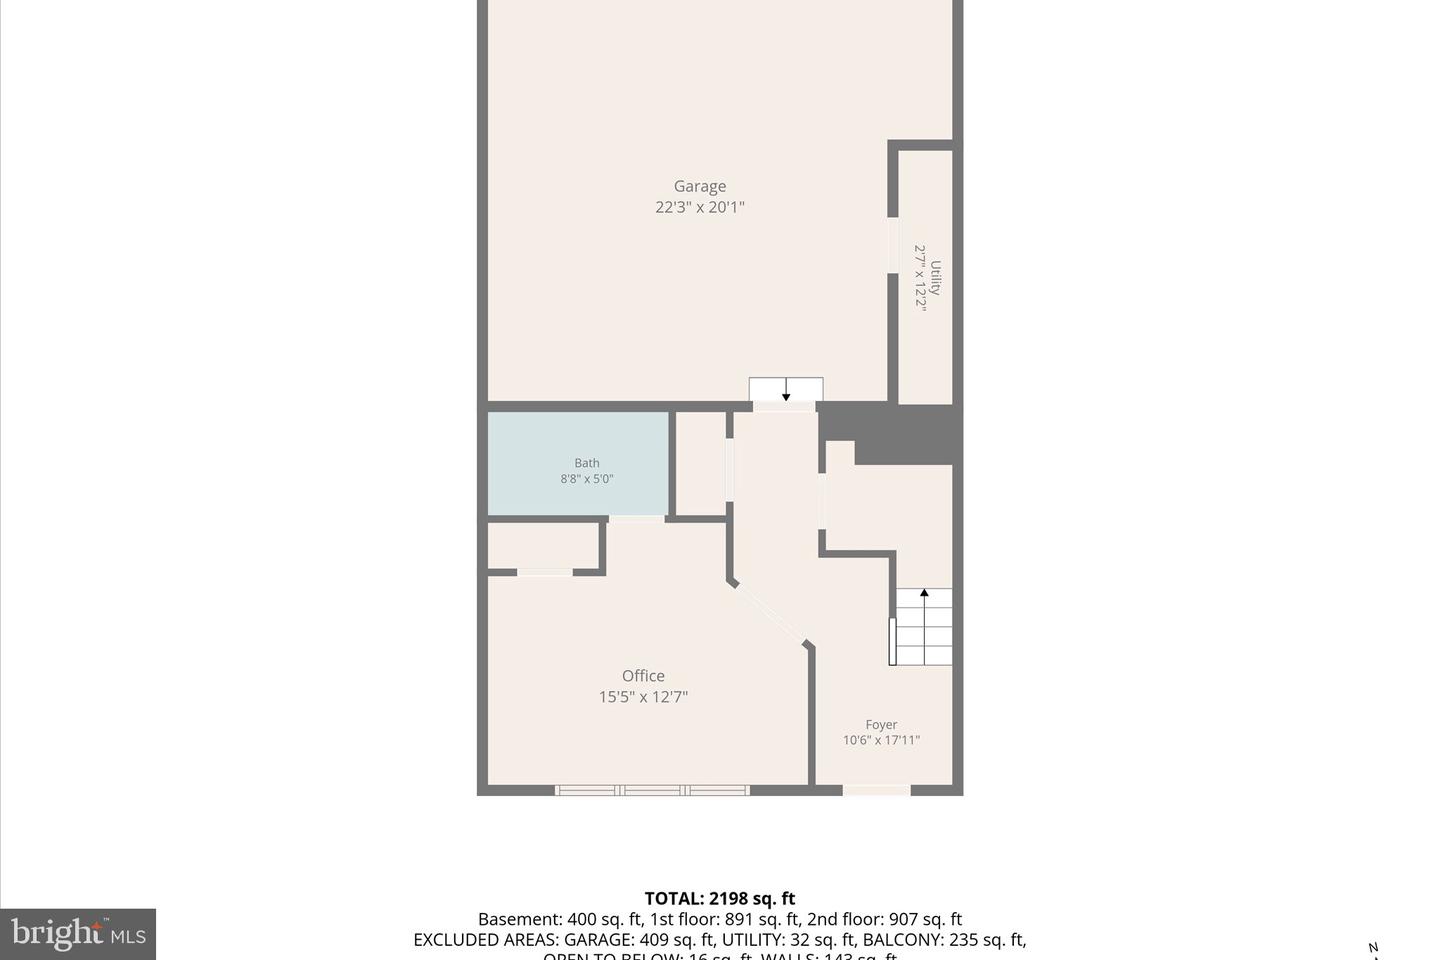
Welcome to this beautifully maintained brick townhome in the highly desirable Greene Mill Preserve, a vibrant community known for its year-round events and neighborhood feel. Residents enjoy a Fourth of July cookout and fireworks, spring egg hunt, outdoor movie nights on the green, visits from Santa each December, and a community center that's perfect for graduation parties, celebrations, and gatherings. The neighborhood also features a pool, walking trails, playgrounds, basketball court, butterfly garden, and preserved green space. Offering over 2,400 square feet of stylish living space just minutes from Brambleton and Downtown Leesburg, this home features a rear-load two-car garage, Trex deck, two welcoming front porches, hardwood floors, a cozy fireplace, and an open-concept layout. The gourmet kitchen includes granite countertops, stainless steel appliances, a large center island, and designer backsplash. A private entry-level en suite bedroom provides the perfect space for guests, a home office, or multi-generational living. Upstairs, you'll find a spacious primary suite, two additional bedrooms, a full bath, and convenient upper-level laundry. Conveniently located near shopping, dining, commuter routes, and top-rated schools. Home warranty included.
/u.realgeeks.media/mikekorin/eXp_Realty_-_Color_(3).jpg)
Additional Information
- Subdivision
- Greene Mill Preserve
- Taxes
- $5557
- HOA Fee
- $180
- HOA Frequency
- Monthly
- Interior Features
- Kitchen - Gourmet, Kitchen - Island, Dining Area, Breakfast Area, Primary Bath(s), Entry Level Bedroom, Upgraded Countertops, Crown Moldings, Window Treatments, Wood Floors, Floor Plan - Open, Ceiling Fan(s), Pantry, Walk-in Closet(s)
- Amenities
- Pool - Outdoor, Jog/Walk Path, Tot Lots/Playground, Soccer Field, Basketball Courts, Common Grounds, Community Center, Bike Trail
- School District
- Loudoun County Public Schools
- Elementary School
- Sycolin Creek
- Middle School
- Brambleton
- High School
- Independence
- Fireplaces
- 1
- Fireplace Description
- Gas/Propane
- Flooring
- Hardwood, Carpet, Ceramic Tile
- Garage
- Yes
- Garage Spaces
- 2
- Community Amenities
- Pool - Outdoor, Jog/Walk Path, Tot Lots/Playground, Soccer Field, Basketball Courts, Common Grounds, Community Center, Bike Trail
- View
- Trees/Woods, Other
- Heating
- Forced Air
- Heating Fuel
- Natural Gas
- Cooling
- Central A/C, Ceiling Fan(s)
- Roof
- Asphalt
- Water
- Public
- Sewer
- Public Sewer
Mortgage Calculator
Listing courtesy of Pearson Smith Realty, LLC. Contact: listinginquires@pearsonsmithrealty.com