43404 Fifeville Sq, Ashburn, VA 20148
- $960,000
- 4
- BD
- 5
- BA
- 3,043
- SqFt




- List Price
- $960,000
- Price Change
- ▼ $29,900 1784877595
- Days on Market
- 54
- Status
- ACTIVE
- MLS#
- VALO2127284
- Bedrooms
- 4
- Bathrooms
- 5
- Full Baths
- 3
- Half Baths
- 2
- Living Area
- 3,043
- Lot Size (Acres)
- 0.05
- Style
- Contemporary
- Year Built
- 2022
- County
- Loudoun
- School District
- Loudoun County Public Schools
Property Description
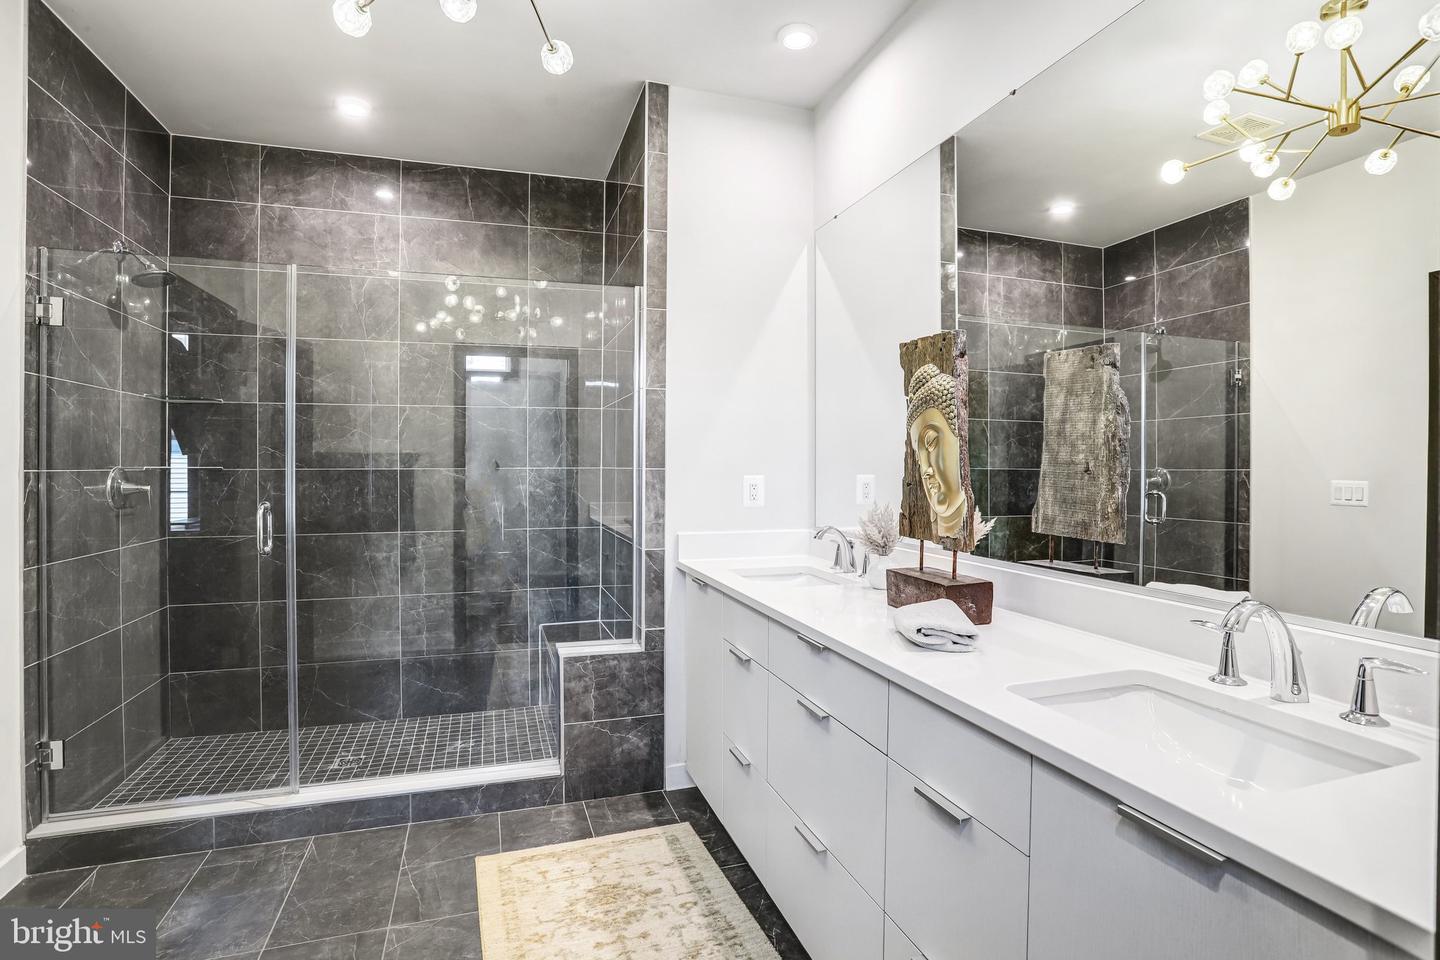
Experience the epitome of luxury living in this exquisite home where sophistication and comfort harmonize. Prepare yourself to be captivated by high-end finishes making this home a rare gem that surpasses expectations with meticulous craftsmanship redefining the concept of a refined lifestyle. A work of art in itself, this extraordinary residence showcases fine details making it a one of a kind place to call home. The inviting open kitchen serves as the perfect setting for intimate dining experiences with loved ones or hosting memorable gatherings with friends. The kitchen showcases plenty of cabinet and counter space for you to indulge in your culinary adventures. Several walk-outs open directly to inviting outdoor spaces, making it easy to relax and enjoy the fresh air. Unwind while savoring the aromas of a grilled feast, reveling in a refreshing beverage or losing yourself in a captivating book. Ascend to the massive 4th level where the realm of entertainment unfolds. Don't forget to enjoy the breathtaking views, especially as the sun sets. The perfect place to call home, while making memories that will last a lifetime!
/u.realgeeks.media/mikekorin/eXp_Realty_-_Color_(3).jpg)
Additional Information
- Subdivision
- None Available
- Taxes
- $7679
- HOA Fee
- $143
- HOA Frequency
- Monthly
- School District
- Loudoun County Public Schools
- Fireplaces
- 1
- Garage
- Yes
- Garage Spaces
- 2
- Heating
- Forced Air
- Heating Fuel
- Natural Gas
- Cooling
- Central A/C
- Water
- Public
- Sewer
- Public Sewer
Mortgage Calculator
Listing courtesy of Keller Williams Realty. Contact: