905 Falls Bridge Ln, Great Falls, VA 22066
- $1,880,000
- 6
- BD
- 4
- BA
- 3,938
- SqFt














- List Price
- $1,880,000
- Days on Market
- 1
- Status
- ACTIVE
- MLS#
- VAFX2338604
- Bedrooms
- 6
- Bathrooms
- 4
- Full Baths
- 4
- Living Area
- 3,938
- Lot Size (Acres)
- 0.8300000000000001
- Style
- Contemporary
- Year Built
- 1988
- County
- Fairfax
- School District
- Fairfax County Public Schools
Property Description
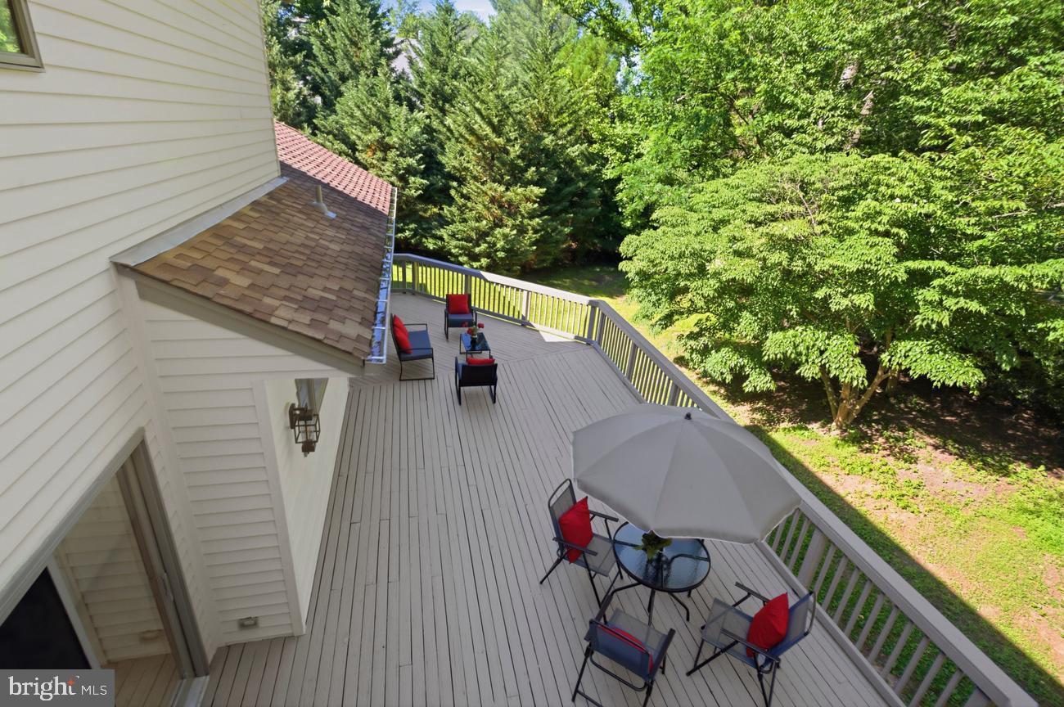
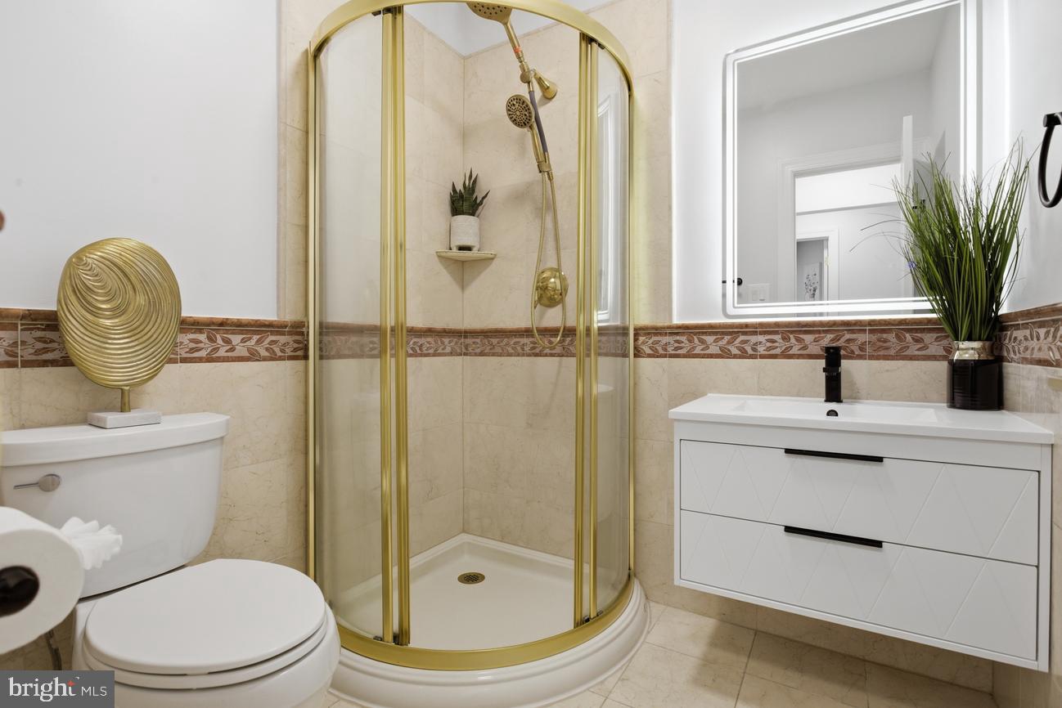
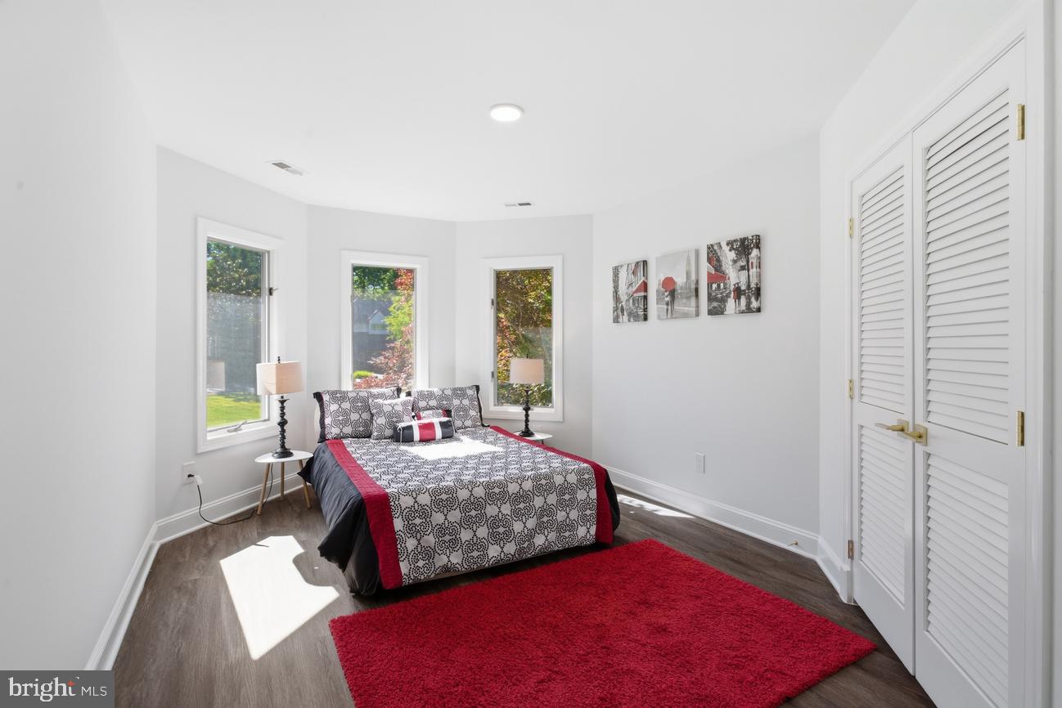
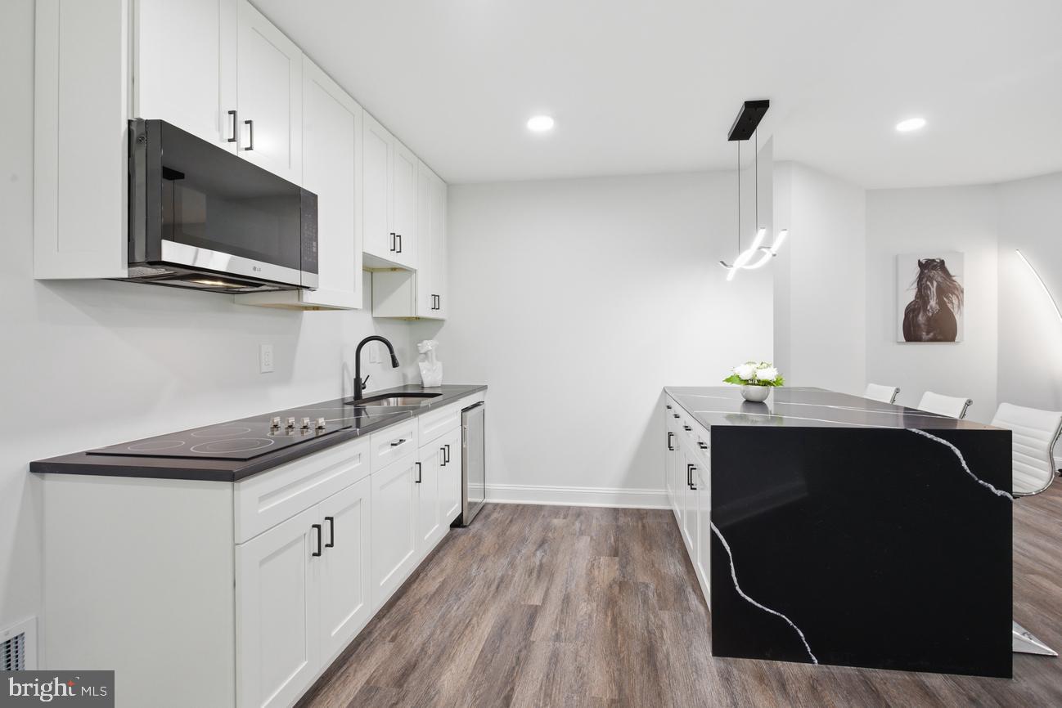
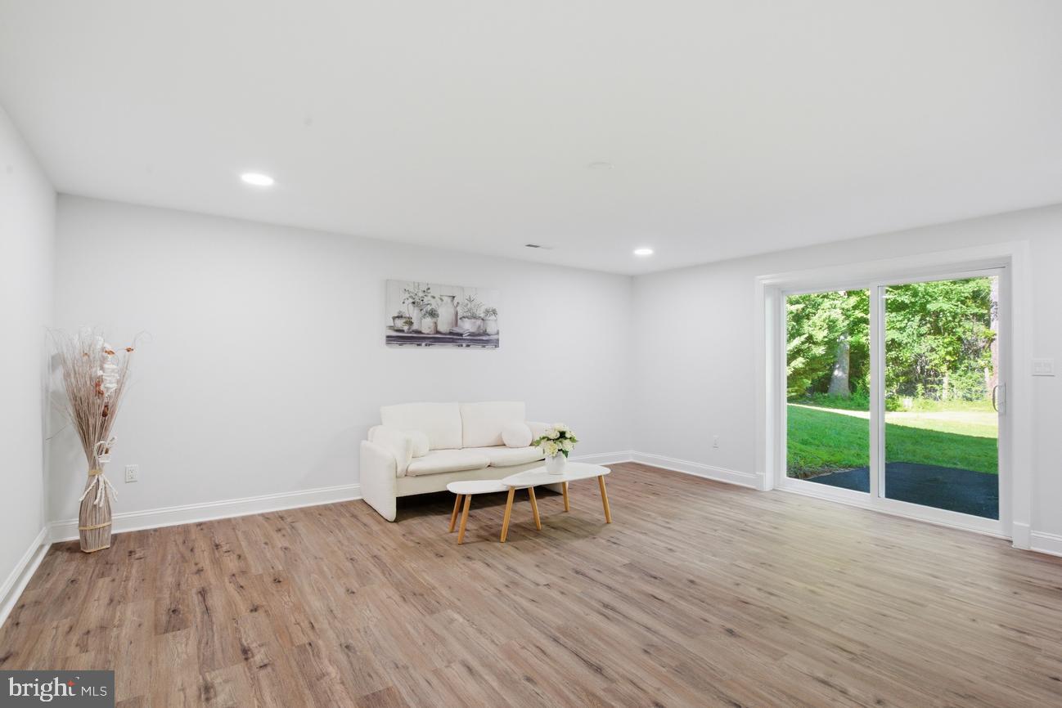
Fully renovated and beautifully updated, this exceptional home is nestled on a private 0.83-acre lot in the heart of Great Falls. Offering over 5,700 square feet of thoughtfully designed living space, the home blends modern luxury with everyday comfort. The expansive gourmet kitchen opens to a large deck overlooking mature trees, creating an ideal setting for entertaining and relaxation. NO HOA. Inside, you'll find sun-filled living areas, a dramatic stone fireplace, a private library with custom built-ins, and a finished walkout lower level. The lower level features a second full kitchen, providing excellent flexibility for extended family, guests, or entertaining. A dedicated sauna offers a private retreat for wellness and relaxation. Completing the home is a spacious 3-car garage and beautifully landscaped grounds that provide exceptional privacy. A rare opportunity to own a fully renovated home with premium amenities in one of Great Falls' most desirable locations. Seller prefers JDM Title for Closing.
/u.realgeeks.media/mikekorin/eXp_Realty_-_Color_(3).jpg)
Additional Information
- Subdivision
- Georgetown Manor Estates
- Taxes
- $18541
- Interior Features
- 2nd Kitchen, Bathroom - Soaking Tub, Bathroom - Stall Shower, Bathroom - Tub Shower, Bathroom - Walk-In Shower, Breakfast Area, Built-Ins, Dining Area, Entry Level Bedroom, Family Room Off Kitchen, Floor Plan - Open, Formal/Separate Dining Room, Kitchen - Eat-In, Kitchen - Gourmet, Kitchen - Island, Kitchen - Table Space, Kitchenette, Primary Bath(s), Recessed Lighting, Sauna, Skylight(s), Upgraded Countertops, Walk-in Closet(s), Water Treat System, Wet/Dry Bar, Wood Floors
- School District
- Fairfax County Public Schools
- Elementary School
- Forestville
- Middle School
- Cooper
- High School
- Langley
- Fireplaces
- 2
- Fireplace Description
- Wood
- Flooring
- Hardwood, Luxury Vinyl Plank, Marble, Tile/Brick
- Garage
- Yes
- Garage Spaces
- 3
- Exterior Features
- Exterior Lighting
- Heating
- Forced Air
- Heating Fuel
- Electric
- Cooling
- Central A/C
- Roof
- Architectural Shingle
- Water
- Well
- Sewer
- Septic Exists
- Basement
- Yes
Mortgage Calculator
Listing courtesy of Spring Hill Real Estate, LLC.. Contact: 7038914520