6334 Edgemoor Ln, Alexandria, VA 22312
- $975,000
- 5
- BD
- 3
- BA
- 2,325
- SqFt






- List Price
- $975,000
- Days on Market
- 1
- Status
- ACTIVE
- MLS#
- VAFX2338520
- Bedrooms
- 5
- Bathrooms
- 3
- Full Baths
- 3
- Living Area
- 2,325
- Lot Size (Acres)
- 0.43
- Style
- Cape Cod
- Year Built
- 1953
- County
- Fairfax
- School District
- Fairfax County Public Schools
Property Description
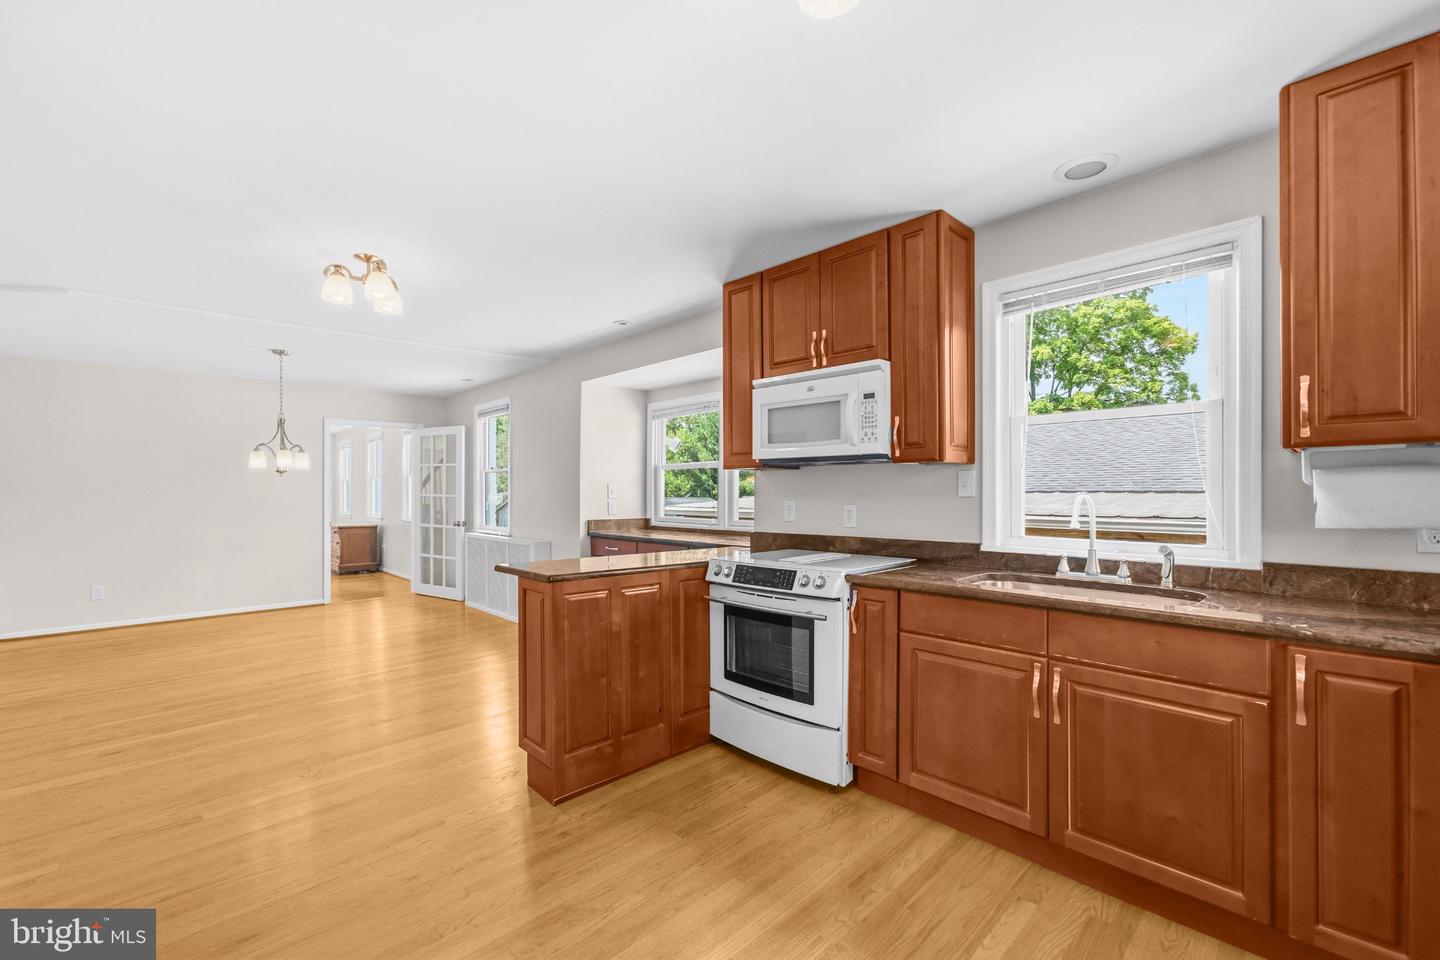
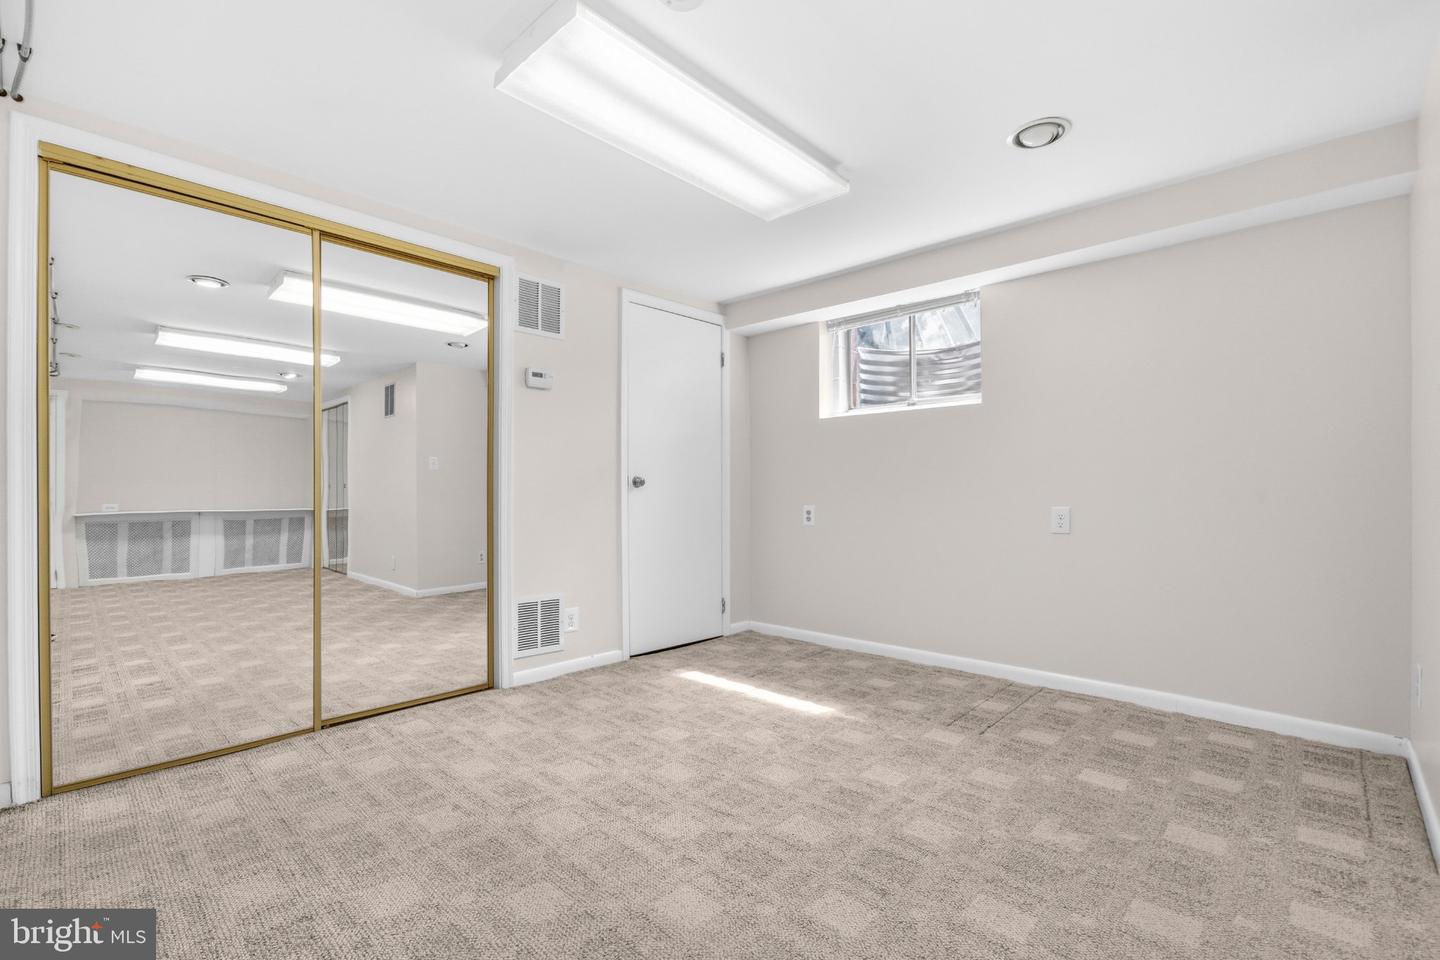
Welcome to 6334 Edgemoor Ln, a uniquely versatile Alexandria home where generous space, privacy, and possibilities come together for everyday living. The main residence offers 4 bedrooms and 2 full baths, while the basement features a 1-bedroom, 1-bath apartment (NTC), creating valuable flexibility for extended stays, multigenerational living, a private guest retreat, or additional living space. Recent improvements include a new central air conditioning unit, new 7-foot-tall cedar privacy fence, and all-new window wells, adding comfort and peace of mind. Outside, the expansive driveway accommodates 10+ vehicles while offering plenty of room for bike riding, skating, outdoor play, or gathering with friends. A detached 2-car garage provides even more parking, storage, or project space, while the substantial double shed with a cement foundation can accommodate two additional vehicles, offering exceptional versatility for hobbies, equipment, or storage. Whether you envision a home with room for multiple generations, space to pursue your favorite projects, or simply the freedom to spread out, this property offers an uncommon opportunity—all in a convenient Alexandria location close to shopping, dining, commuter routes, and everyday essentials.
/u.realgeeks.media/mikekorin/eXp_Realty_-_Color_(3).jpg)
Additional Information
- Subdivision
- Lincolnia Heights
- Taxes
- $10913
- Interior Features
- 2nd Kitchen, Breakfast Area, Dining Area, Floor Plan - Traditional, Kitchen - Country, Window Treatments, Wood Floors, Skylight(s)
- School District
- Fairfax County Public Schools
- Elementary School
- Parklawn
- Middle School
- Glasgow
- High School
- Justice
- Fireplaces
- 1
- Fireplace Description
- Mantel(s)
- Flooring
- Solid Hardwood, Ceramic Tile, Carpet
- Garage
- Yes
- Garage Spaces
- 2
- Exterior Features
- Exterior Lighting, Gutter System
- View
- Garden/Lawn
- Heating
- Forced Air
- Heating Fuel
- Natural Gas
- Cooling
- Ceiling Fan(s), Central A/C
- Water
- Public
- Sewer
- Public Sewer
- Basement
- Yes
Mortgage Calculator
Listing courtesy of Redfin Corporation. Contact: