3241 Betsy Ln, Oak Hill, VA 20171
- $1,250,000
- 4
- BD
- 3
- BA
- 2,516
- SqFt










- List Price
- $1,250,000
- Days on Market
- 1
- Status
- ACTIVE
- MLS#
- VAFX2337848
- Bedrooms
- 4
- Bathrooms
- 3
- Full Baths
- 2
- Half Baths
- 1
- Living Area
- 2,516
- Lot Size (Acres)
- 0.58
- Style
- Colonial
- Year Built
- 1977
- County
- Fairfax
- School District
- Fairfax County Public Schools
Property Description
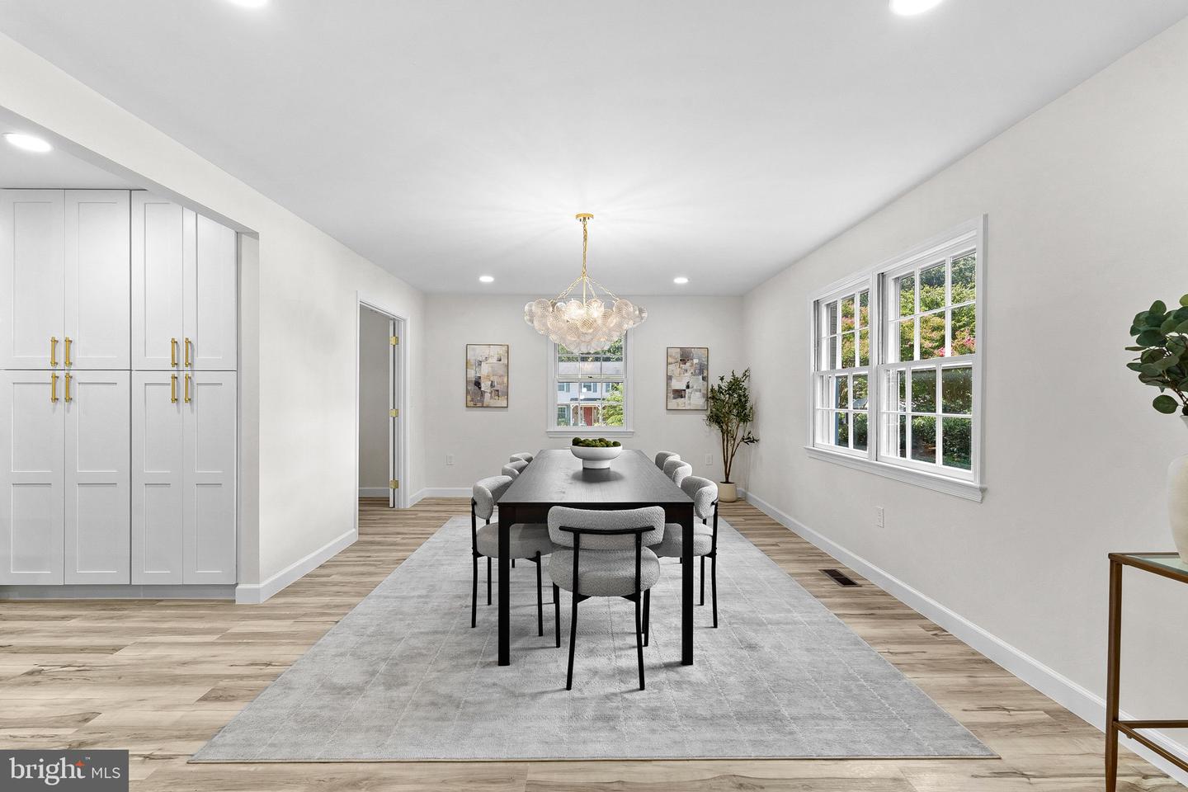
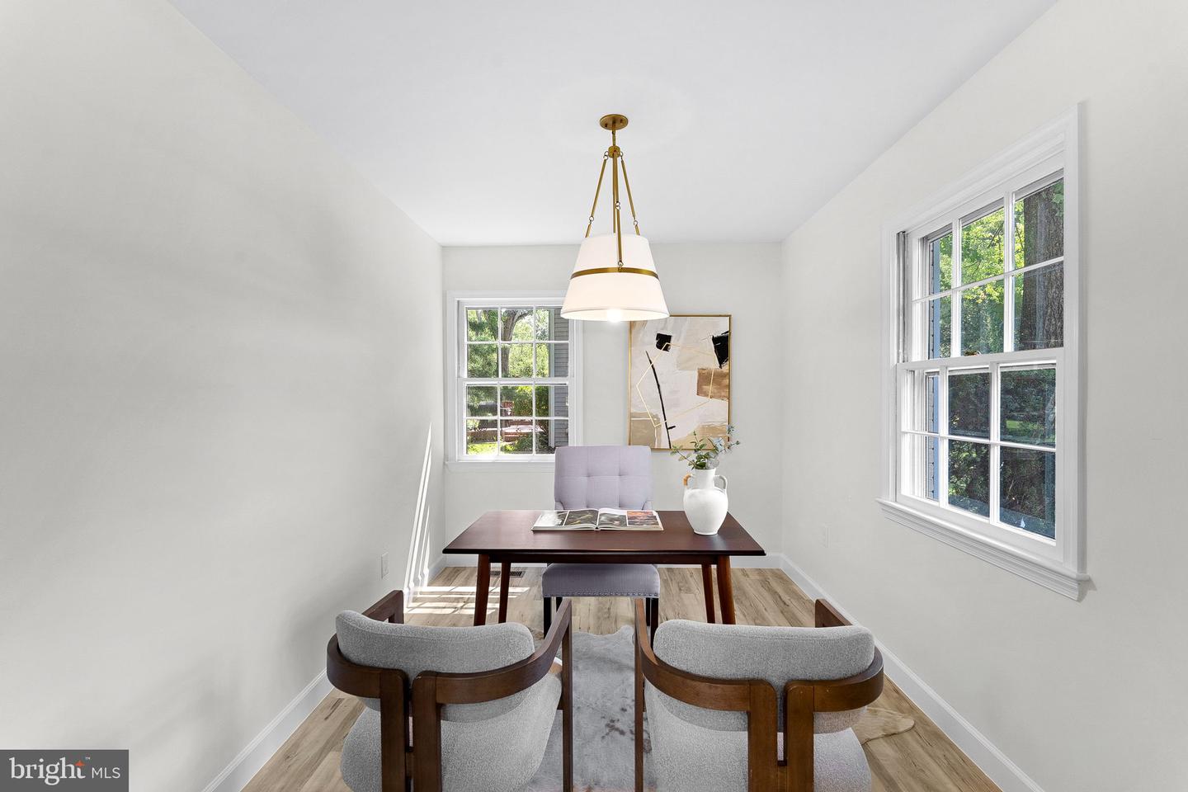
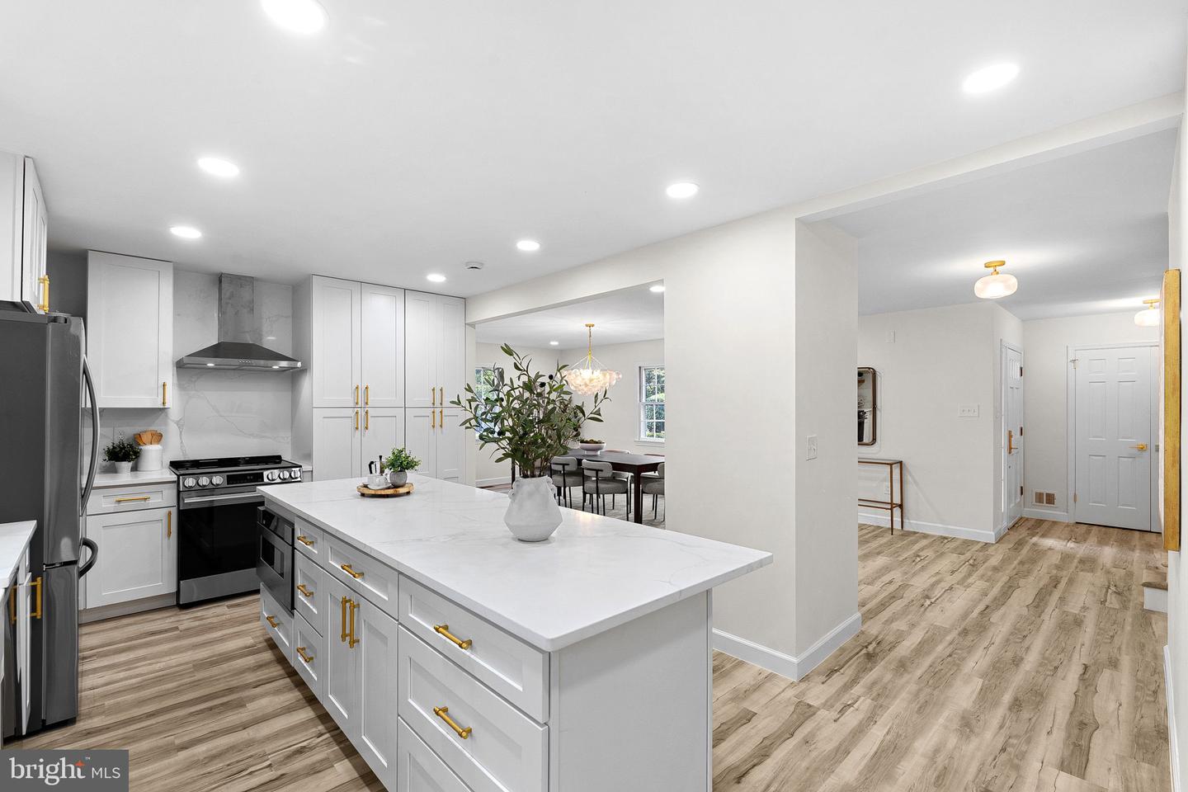
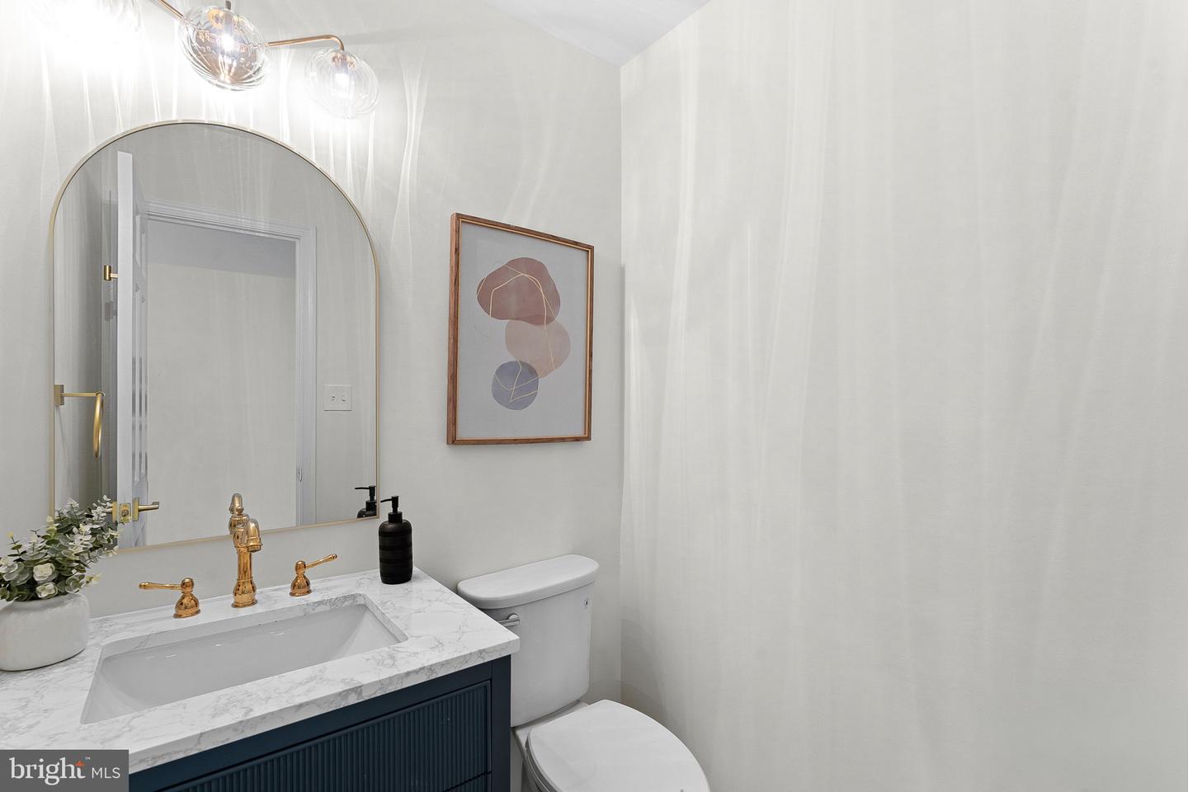
Welcome to this completely renovated 4-bedroom, 2.5-bath home, thoughtfully reimagined from top to bottom with modern luxury finishes throughout. The main level offers a bright living room, formal dining room, private office, convenient laundry room, and updated powder room, all centered around a stunning new kitchen featuring white cabinetry with gold hardware, stainless steel appliances, quartz countertops, and an oversized island perfect for gathering and entertaining. Upstairs, the spacious primary suite provides a walk-in closet and a beautifully renovated luxury bath, while three additional bedrooms share an updated hall bath. The lower level adds a large recreation room with flexible space for relaxing, play, fitness, or entertaining. HVAC replaced in 2019 and water heater replaced in 2022. Outside, enjoy a very large deck overlooking the yard—an ideal setting for outdoor dining and weekend gatherings. Conveniently located near the shopping, dining, and entertainment at Fair Oaks and Fair Lakes, local parks, and major commuter routes including Route 50, I-66, and Fairfax County Parkway, this turnkey home delivers both style and everyday convenience. Owner is listing agent
/u.realgeeks.media/mikekorin/eXp_Realty_-_Color_(3).jpg)
Additional Information
- Subdivision
- Garnchayne
- Taxes
- $10384
- Interior Features
- Bathroom - Tub Shower, Bathroom - Stall Shower, Breakfast Area, Built-Ins, Carpet, Ceiling Fan(s), Chair Railings, Combination Kitchen/Dining, Crown Moldings, Dining Area, Family Room Off Kitchen, Flat, Floor Plan - Traditional, Formal/Separate Dining Room, Pantry, Primary Bath(s), Recessed Lighting, Walk-in Closet(s)
- School District
- Fairfax County Public Schools
- Elementary School
- Navy
- Middle School
- Franklin
- High School
- Oakton
- Fireplaces
- 1
- Garage
- Yes
- Garage Spaces
- 2
- View
- Garden/Lawn, Trees/Woods
- Heating
- Heat Pump(s)
- Heating Fuel
- Natural Gas
- Cooling
- Central A/C
- Roof
- Architectural Shingle
- Water
- Public
- Sewer
- Septic = # of BR
- Room Level
- Recreation Room: Lower 1, Living Room: Main, Kitchen: Main, Dining Room: Main, Office: Main, Laundry: Main, Half Bath: Main, Primary Bedroom: Upper 1, Primary Bathroom: Upper 1, Bedroom 2: Upper 1, Bedroom 3: Upper 1, Bedroom 4: Upper 1, Full Bath: Upper 1
- Basement
- Yes
Mortgage Calculator
Listing courtesy of Pearson Smith Realty, LLC. Contact: listinginquires@pearsonsmithrealty.com