7602 Virginia Ln, Falls Church, VA 22043
- $1,950,000
- 6
- BD
- 6
- BA
- 4,415
- SqFt






- List Price
- $1,950,000
- Days on Market
- 1
- Status
- ACTIVE
- MLS#
- VAFX2337174
- Bedrooms
- 6
- Bathrooms
- 6
- Full Baths
- 5
- Half Baths
- 1
- Living Area
- 4,415
- Lot Size (Acres)
- 0.84
- Style
- Craftsman, Farmhouse/National Folk
- Year Built
- 2014
- County
- Fairfax
- School District
- Fairfax County Public Schools
Property Description
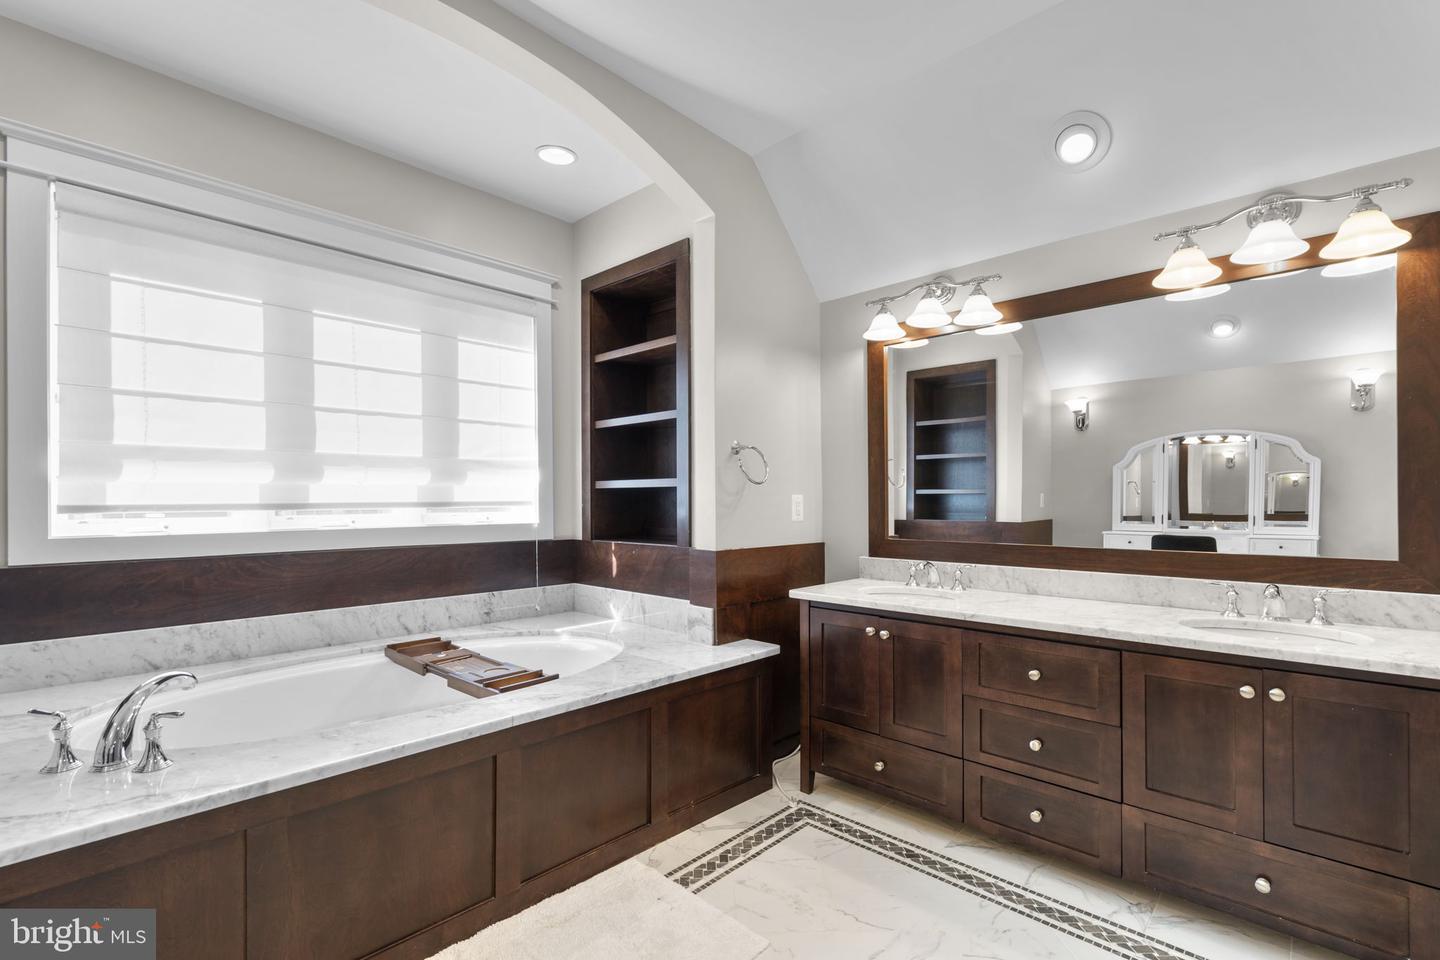
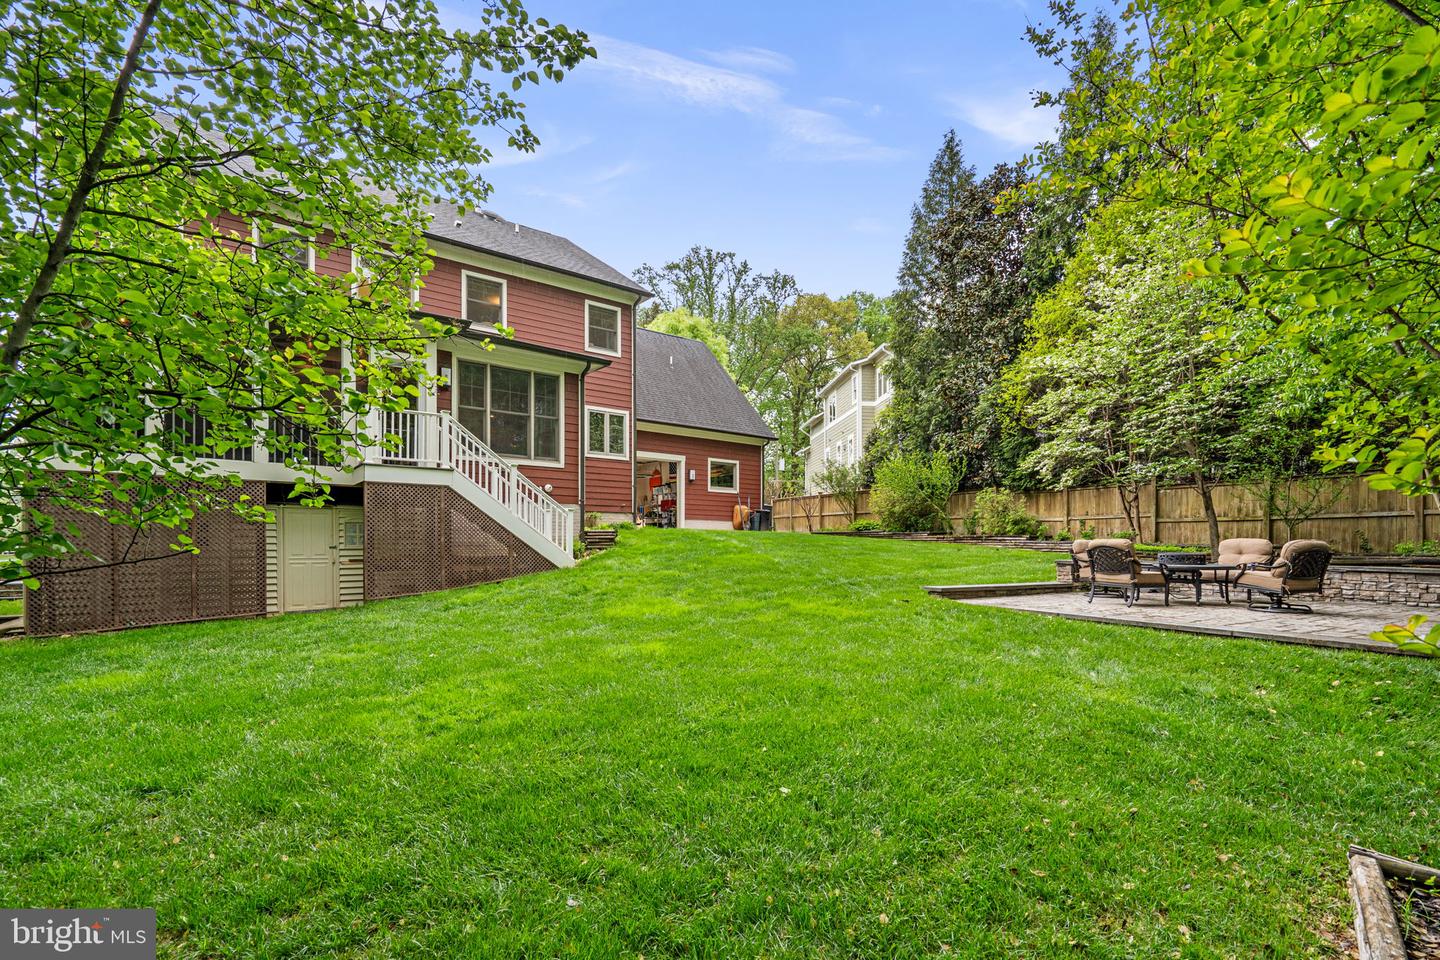
Nestled on a beautifully landscaped .84-acre lot, this custom-built Falls Church residence epitomizes exceptional space, privacy, and everyday luxury. The backyard is more than a retreat—it’s an outdoor oasis, complete with a screened-in porch for tranquil evenings, a firepit patio perfect for entertaining, a greenhouse for year-round gardening, a campfire, and a whimsical treehouse zone that encourages play, relaxation, and family connection throughout all seasons. The expertly designed landscaping in both the front and rear creates an elegant, welcoming environment that feels uniquely yours. Built in 2014 by Stanley Martin Custom Homes, 7602 Virginia Lane presents over 5,600 square feet of thoughtfully finished living space across four expansive levels, featuring 6 bedrooms and 5.5 baths. The inviting wrap-around front porch not only sets a graceful tone but also offers a wonderful vantage point to enjoy the vibrant activity along the W&OD trail—watch children play, families stroll, or joggers and cyclists pass by, all fostering a strong sense of community. Craftsman and flagstone details further elevate the porch’s charm, welcoming guests into a gracious foyer highlighted by rich hardwood flooring and abundant natural light. Host elegant dinners in the formal dining room or retreat to a private office with French doors for peaceful, productive work-from-home days. The gourmet kitchen is a dream for any chef, boasting a spacious center island, sunlit breakfast nook overlooking the backyard, and seamless transition into the family room with a cozy gas fireplace flanked by custom built-ins. Whether you’re hosting friends or enjoying a quiet evening, this space is designed for both celebration and comfort. The screened porch extends your living area outdoors, while the generous mudroom—with convenient access from the garage and front porch—simplifies daily life. Upstairs, the owner’s suite is a true sanctuary, featuring a spa-inspired bathroom with frameless glass shower, dual shower heads, soaking tub, dual vanities, and a dedicated makeup area. The huge custom walk-in closet provides exceptional storage. Three additional bedrooms round out this level: one with a private ensuite, and two sharing a Jack-and-Jill bath, plus the spacious laundry room for utmost convenience. The finished attic level offers flexible space with an L-shaped layout and full bath—ideal for a playroom, media center, fitness studio, or a welcoming guest suite. The fully finished daylight lower level is designed for fun and relaxation, complete with a spacious rec room with a home theater, a full bath, and a sixth bedroom perfect for guests, a second office, gym, or creative pursuits. Exceptional amenities set this home apart: a 16-zone speaker system for immersive audio, a dedicated home theater, and an expandable Control4 system to manage sound, theatre and smart home features. Additional highlights include a secure room, and the oversized two-car garage, which offers convenient dual access from both the front and rear. Outdoors, enjoy many enhancements—a smart irrigation system and front up-lighting, a lighted rear patio and firepit area, plus ample storage for all your outdoor gear and toys. Discover a property that truly stands out for its space, adaptability, and lifestyle—embracing comfort, connection, and the very best of Falls Church living. Schedule your private tour today and let this extraordinary home welcome you.
/u.realgeeks.media/mikekorin/eXp_Realty_-_Color_(3).jpg)
Additional Information
- Subdivision
- Dunn Loring
- Taxes
- $18307
- Interior Features
- Breakfast Area, Built-Ins, Butlers Pantry, Combination Kitchen/Living, Kitchen - Gourmet, Kitchen - Island, Recessed Lighting, Upgraded Countertops, Walk-in Closet(s), Wood Floors, Bathroom - Soaking Tub, Ceiling Fan(s), Family Room Off Kitchen, Formal/Separate Dining Room
- School District
- Fairfax County Public Schools
- Elementary School
- Shrevewood
- Middle School
- Kilmer
- High School
- Marshall
- Fireplaces
- 1
- Fireplace Description
- Gas/Propane, Fireplace - Glass Doors
- Flooring
- Solid Hardwood, Ceramic Tile, Carpet
- Garage
- Yes
- Garage Spaces
- 2
- Exterior Features
- Extensive Hardscape, Exterior Lighting, Outbuilding(s), Underground Lawn Sprinkler
- Heating
- Forced Air
- Heating Fuel
- Natural Gas
- Cooling
- Central A/C, Zoned
- Water
- Other
- Sewer
- Public Sewer
- Room Level
- Foyer: Main, Office: Main, Dining Room: Main, Kitchen: Main, Breakfast Room: Main, Living Room: Main, Screened Porch: Main, Primary Bedroom: Upper 1, Primary Bathroom: Upper 1, Office: Upper 1, Bedroom 2: Upper 1, Full Bath: Upper 1, Bedroom 3: Upper 1, Full Bath: Upper 1, Bedroom 4: Upper 1, Recreation Room: Lower 1, Bedroom 6: Lower 1, Storage Room: Lower 1, Utility Room: Lower 1, Bedroom 5: Upper 2, Full Bath: Upper 2, Full Bath: Lower 1, Half Bath: Main
- Basement
- Yes
Mortgage Calculator
Listing courtesy of KW United. Contact: 7035331500