6801 Old Chesterbrook Rd, Mclean, VA 22101
- $1,325,000
- 5
- BD
- 3
- BA
- 2,500
- SqFt




- List Price
- $1,325,000
- Price Change
- ▼ $75,000 1786676436
- Days on Market
- 15
- Status
- ACTIVE
- MLS#
- VAFX2332032
- Bedrooms
- 5
- Bathrooms
- 3
- Full Baths
- 3
- Living Area
- 2,500
- Style
- Bi-level
- Year Built
- 1959
- County
- Fairfax
- School District
- Fairfax County Public Schools
Property Description
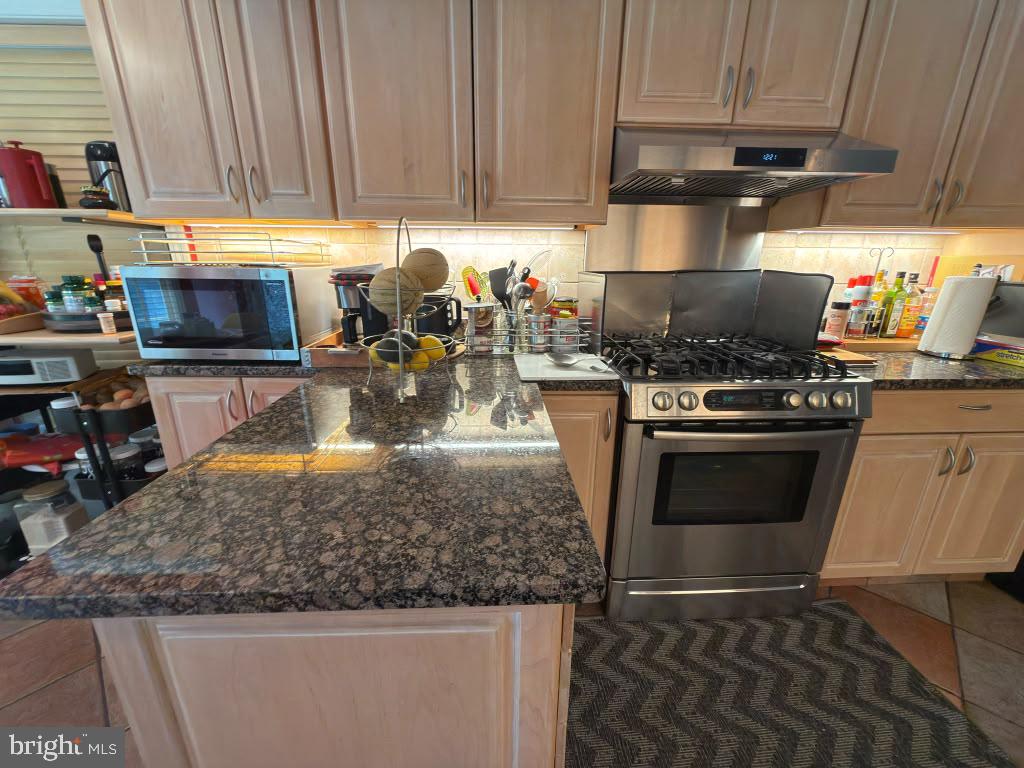
Move-In Ready | Expand or Build New! This well-maintained two-level brick detached residence, built in 1959, offers excellent potential for homeowners, investors, or builders. Located in the desirable Rosemont subdivision, this charming home features approximately 2,500 square feet of living space on a spacious lot with a secluded rear yard. The home offers 5 bedrooms and 3 full bathrooms, a comfortable layout with beautiful hardwood flooring throughout, a dedicated dining area, and a bright breakfast area. The well-appointed kitchen includes a gas range, side-by-side refrigerator, dishwasher, and microwave. Convenient first-floor laundry with washer and dryer. The attached front-entry single-car garage provides secure parking, with additional parking available on the asphalt driveway. A wonderful opportunity to move in, renovate, expand, or build your dream home in a sought-after McLean location.
/u.realgeeks.media/mikekorin/eXp_Realty_-_Color_(3).jpg)
Additional Information
- Subdivision
- Rosemont
- Taxes
- $13723
- Interior Features
- Breakfast Area, Dining Area, Other
- School District
- Fairfax County Public Schools
- Elementary School
- Kent Gardens
- Middle School
- Longfellow
- High School
- Mclean
- Fireplaces
- 1
- Flooring
- Hardwood
- Garage
- Yes
- Garage Spaces
- 1
- View
- Trees/Woods
- Heating
- Hot Water
- Heating Fuel
- Central
- Cooling
- Central A/C
- Roof
- Architectural Shingle
- Utilities
- Natural Gas Available, Phone Available, Multiple Phone Lines, Cable TV Available, Electric Available, Sewer Available, Water Available
- Water
- Public
- Sewer
- Public Sewer
Mortgage Calculator
Listing courtesy of Tysons Realty, Inc.. Contact: