203 Audreys Ct Se, Vienna, VA 22180
- $1,350,000
- 5
- BD
- 3
- BA
- 1,400
- SqFt




- List Price
- $1,350,000
- Days on Market
- 1
- Status
- ACTIVE
- MLS#
- VAFX2330382
- Bedrooms
- 5
- Bathrooms
- 3
- Full Baths
- 3
- Living Area
- 1,400
- Lot Size (Acres)
- 0.36
- Style
- Contemporary, Ranch/Rambler
- Year Built
- 1964
- County
- Fairfax
- School District
- Fairfax County Public Schools
Property Description
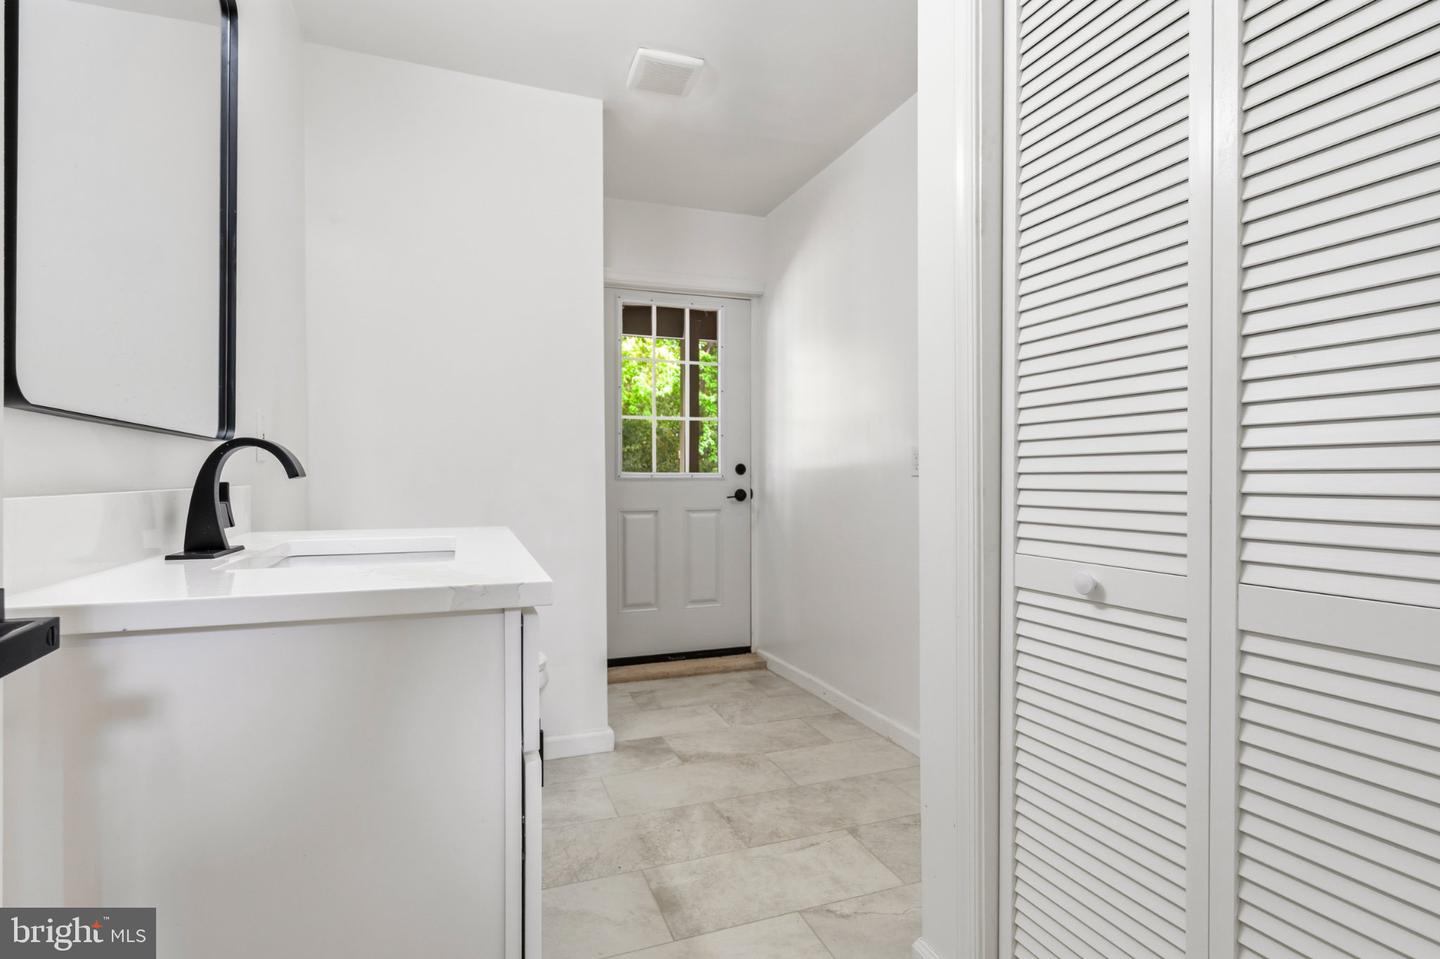
Refined. Spacious. Effortlessly Vienna. Welcome to a beautifully reimagined home where comfort, light, and location come together in perfect balance—just minutes from downtown Vienna, parks, and scenic trails. Set on a generous 0.35-acre lot, 2800 Sqft residence has been renovated from top to bottom in a modern, cohesive style. Featuring a brand-new kitchen, fully renovated bathrooms, fresh paint throughout, and beautiful wood flooring, every detail has been thoughtfully updated. The main level impresses with soaring vaulted ceilings, skylights, and oversized windows that fill the home with natural light. The kitchen is bright and inviting with a skylight above, while the open-concept living space is anchored by a stunning stone fireplace. This level offers 3 bedrooms and 2 full baths, including a primary suite with private access to the deck and backyard. Step outside to a huge newly built deck overlooking your own private outdoor retreat—fully fenced, surrounded by mature greenery, and complete with a new firepit area, perfect for entertaining or relaxing evenings. The lower level expands your living space with a large recreation area featuring a second wood-burning fireplace, abundant natural light, 2 bedroom and 1 full bath, plus flexible space ideal for a home office, gym, or additional living area. This home offers the perfect blend of indoor and outdoor living, modern updates, and privacy—truly a rare find in Vienna. Don’t miss it—this is the one you’ve been waiting for.
/u.realgeeks.media/mikekorin/eXp_Realty_-_Color_(3).jpg)
Additional Information
- Subdivision
- Driftwood Terrace
- Taxes
- $11873
- Interior Features
- Combination Dining/Living, Combination Kitchen/Living, Combination Kitchen/Dining, Dining Area, Entry Level Bedroom, Floor Plan - Open, Kitchen - Island, Recessed Lighting, Skylight(s), Wood Floors
- School District
- Fairfax County Public Schools
- Elementary School
- Cunningham Park
- Middle School
- Thoreau
- High School
- Madison
- Fireplaces
- 2
- Fireplace Description
- Wood
- Flooring
- Hardwood, Wood
- Heating
- Hot Water
- Heating Fuel
- Natural Gas, Natural Gas Available
- Cooling
- Central A/C
- Utilities
- Electric Available, Natural Gas Available, Sewer Available
- Water
- Public
- Sewer
- Public Sewer
- Basement
- Yes
Mortgage Calculator
Listing courtesy of Compass. Contact: (703) 310-6111