1915 Shannon Ct, Alexandria, VA 22306
- $1,185,000
- 5
- BD
- 4
- BA
- 2,330
- SqFt




- List Price
- $1,185,000
- Days on Market
- 7
- Status
- ACTIVE
- MLS#
- VAFX2328976
- Bedrooms
- 5
- Bathrooms
- 4
- Full Baths
- 4
- Living Area
- 2,330
- Lot Size (Acres)
- 0.33
- Style
- Split Level
- Year Built
- 1961
- County
- Fairfax
- School District
- Fairfax County Public Schools
Property Description
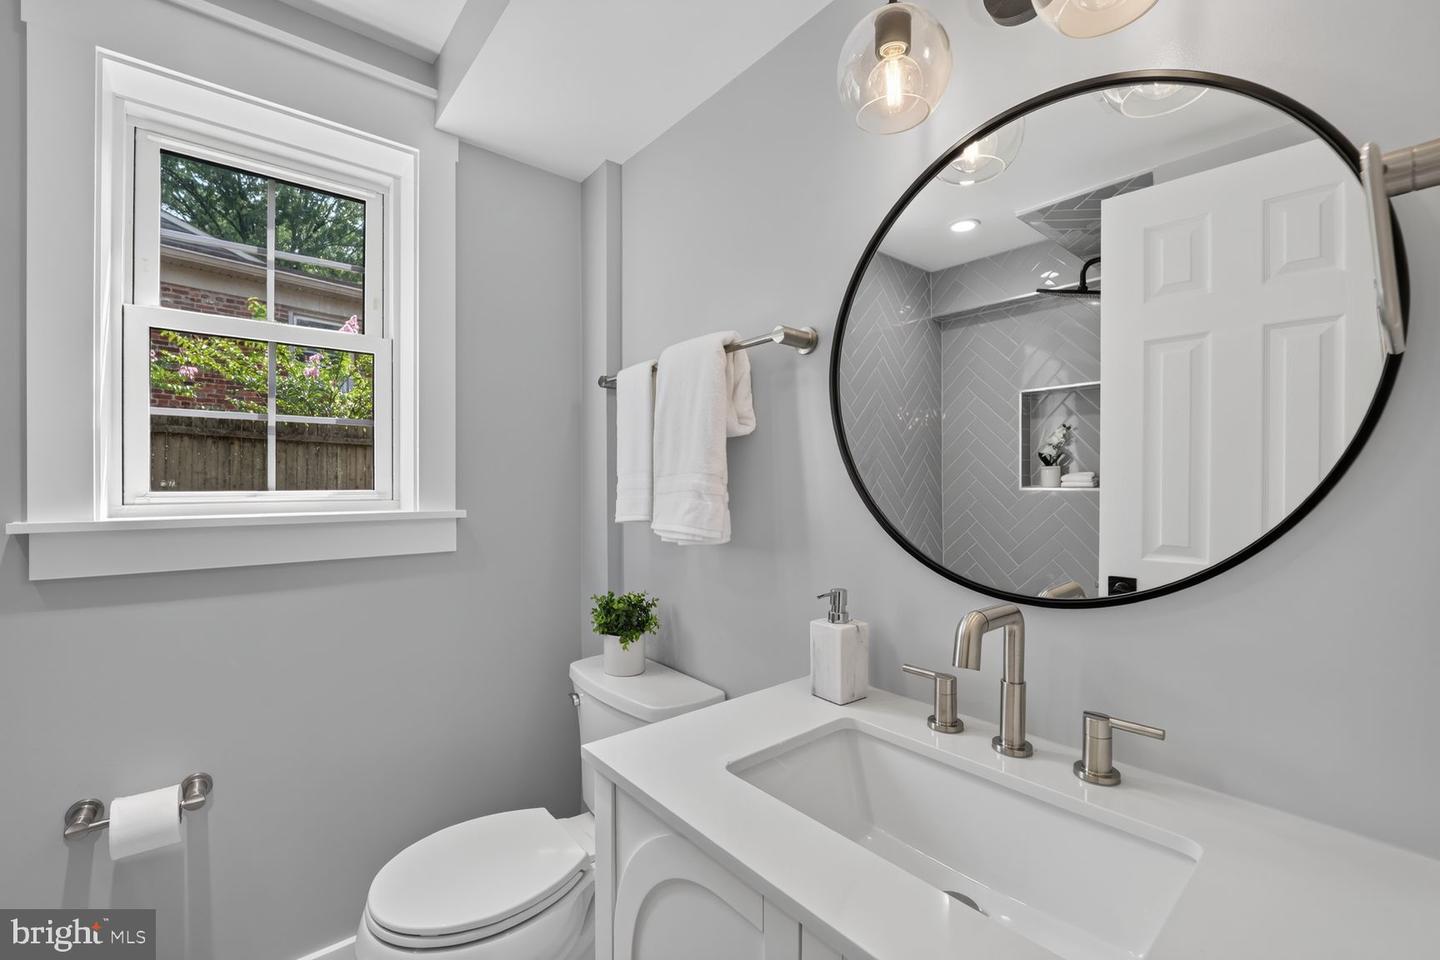
OPEN SUNDAY 8/2 1-3:30 . a must see! Truly jaw dropping top to bottom reconfiguration and renovation of classic Split Level into the ultimate dream home! UNSEEN IMPROVEMENTS OF OVER 150K++ with all new basement slab, plumbing & waste lines, all electrical wiring , & so much more! Nothing left to do here - just move in and enjoy! Stunning floor plan opened up and flooded with natural light in every room. Enter into a large foyer space opening up to a spacious living room with fireplace. There is an open formal dining space just off the gourmet kitchen and a separate classic tiled family room space flooded with light from 3 sided windows. An optional first floor primary suite has been added with a wonderful walk-in closet and sumptuous tiled bath. Upstairs, there is a traditional primary suite with an expanded bath, and 3 closets, as well as 3 additional bedrooms and a hall bath. Downstairs, there is another fireplaced recreational room with a walk out to a beautiful rear deck and expansive yard. Also, a 5th guest bedroom and 4th bathroom, a huge all new laundry room! Nearly every aspect of this house is brand new so drop the keys and enjoy for decades to come! 20 min drive to Andrews air force base, national airport & the Mall downtown!
/u.realgeeks.media/mikekorin/eXp_Realty_-_Color_(3).jpg)
Additional Information
- Subdivision
- Hollindale
- Taxes
- $12386
- School District
- Fairfax County Public Schools
- Fireplaces
- 2
- Fireplace Description
- Gas/Propane
- Flooring
- Solid Hardwood, Ceramic Tile, Carpet, Concrete
- Garage
- Yes
- Garage Spaces
- 1
- Exterior Features
- Exterior Lighting, Gutter System
- Heating
- Forced Air
- Heating Fuel
- Natural Gas
- Cooling
- Central A/C
- Roof
- Architectural Shingle
- Water
- Public
- Sewer
- Public Sewer
- Room Level
- Primary Bedroom: Upper 1, Bedroom 2: Upper 1, Bedroom 3: Upper 1, Primary Bathroom: Upper 1, Bathroom 2: Upper 1, Living Room: Main, Dining Room: Main, Foyer: Main, Kitchen: Main, Bedroom 4: Lower 1, Recreation Room: Lower 1, Bathroom 3: Lower 1, Sun/Florida Room: Main, Primary Bedroom: Main, Primary Bathroom: Main
- Basement
- Yes
Mortgage Calculator
Listing courtesy of Long & Foster Real Estate, Inc.. Contact: