6342 Meriwether Ln, Springfield, VA 22150
- $899,888
- 3
- BD
- 3
- BA
- 1,555
- SqFt




- List Price
- $899,888
- Days on Market
- 1
- Status
- ACTIVE
- MLS#
- VAFX2327426
- Bedrooms
- 3
- Bathrooms
- 3
- Full Baths
- 3
- Living Area
- 1,555
- Lot Size (Acres)
- 0.5
- Style
- Ranch/Rambler
- Year Built
- 1969
- County
- Fairfax
- School District
- Fairfax County Public Schools
Property Description
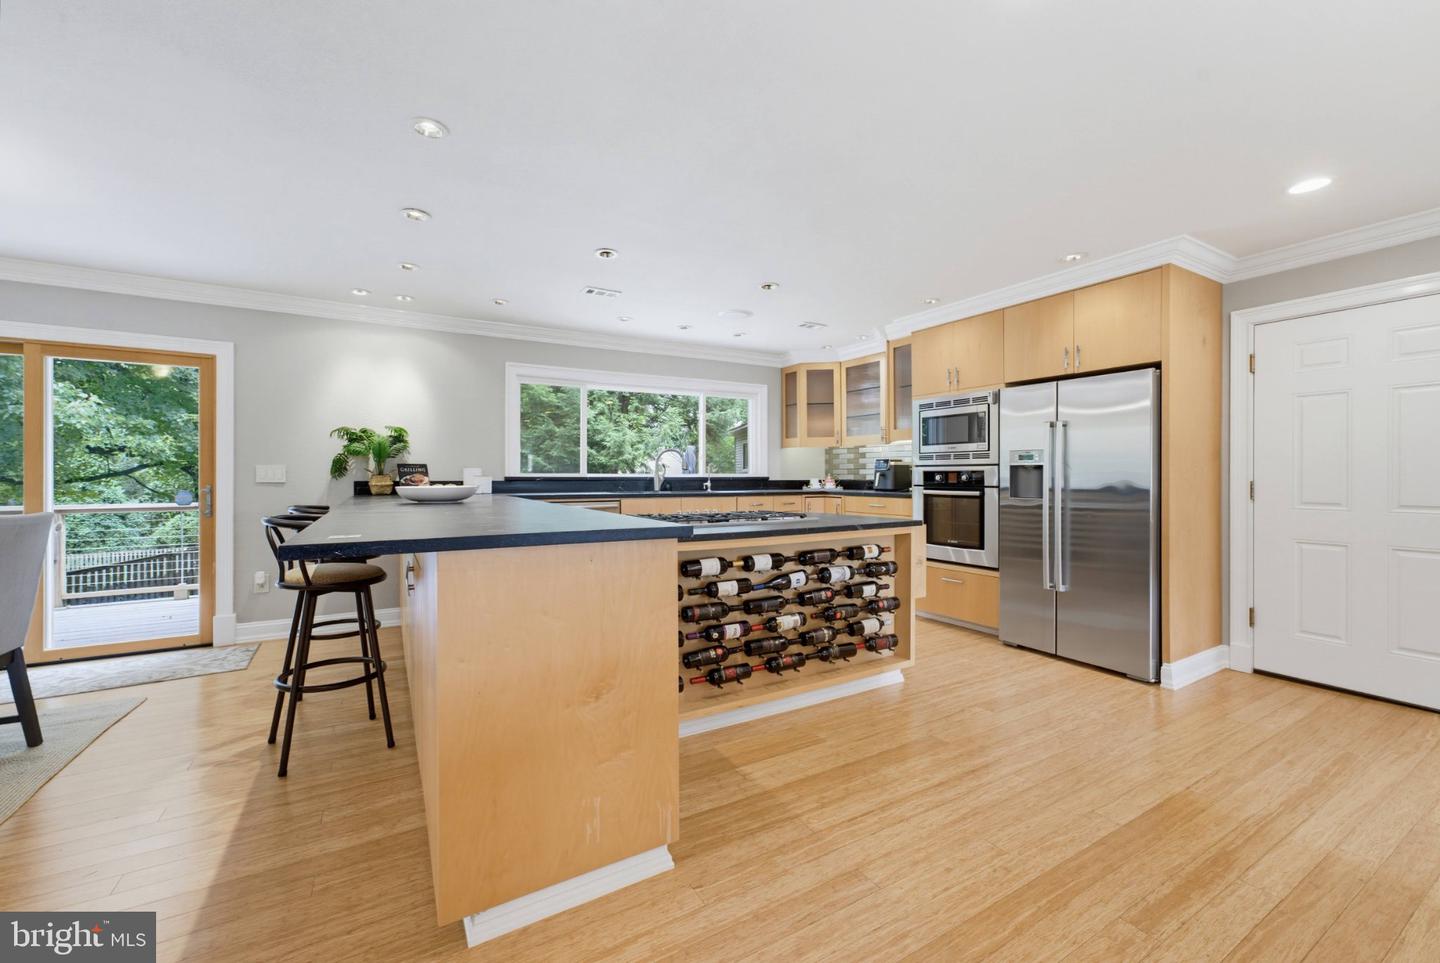
*Open Houses: 1-3 PM Saturday, September 5 | 1-4 PM Sunday, September 6.* Welcome to 6342 Meriwether Lane — a beautifully updated 3-bedroom, 3-full-bathroom home nestled on a generous lot in one of Springfield's most convenient and established neighborhoods. Step inside to an immediately impressive open layout where the spacious living room and kitchen flow together seamlessly, creating a bright and welcoming space from the moment you walk in. The updated kitchen is the heart of the home, featuring stainless steel appliances, custom countertops, and built-in wine storage — all thoughtfully designed for both everyday living and entertaining. The natural connection between the kitchen, dining, and living areas is complemented by direct access to the back patio, making indoor-outdoor living effortless. Down the hall, two generously sized bedrooms anchor the main level. The primary suite is bathed in natural light from several windows and features a beautifully updated en-suite bathroom and a walk-in closet. The second main-level bedroom is spacious enough to serve as a large private office or comfortable guest room, while a full hall bathroom provides additional convenience for visitors. The finished basement is a standout feature — offering a rare and impressive amount of additional living space anchored by a large recreational area with a built-in bar and four wine refrigerators. A third bedroom with its own full bathroom makes the lower level ideal for guests or extended family seeking privacy. Two additional bonus rooms provide the new owners with exceptional flexibility for a home office, workout room, media room, or whatever suits their lifestyle. Outside, the fully fenced backyard is a true private oasis — beautifully landscaped with extensive hardscaping and an entertainer's dream patio featuring a dedicated gas-line grill, pizza oven, and ample space for dining and seating. Completing the outdoor package is a nearly 1,000 sq ft detached garage currently outfitted as a high-end workshop, with endless potential to be converted to suit the new owner's needs. Ideally located just minutes from I-95, I-495, and the Franconia-Springfield Metro station, this home is a commuter's dream with easy access to the Pentagon, Fort Belvoir, Old Town Alexandria, and Washington D.C. Springfield Town Center, Kingstowne, and a wide variety of dining, shopping, and recreational options are all right at your doorstep.
/u.realgeeks.media/mikekorin/eXp_Realty_-_Color_(3).jpg)
Additional Information
- Subdivision
- None Available
- Taxes
- $8953
- Interior Features
- Window Treatments, Bathroom - Tub Shower, Bathroom - Walk-In Shower, Breakfast Area, Combination Kitchen/Living, Entry Level Bedroom, Floor Plan - Open, Kitchen - Island, Primary Bath(s), Recessed Lighting, Wet/Dry Bar, Wood Floors, Wine Storage, Walk-in Closet(s), Upgraded Countertops, Family Room Off Kitchen
- School District
- Fairfax County Public Schools
- Elementary School
- Springfield Estates
- Middle School
- Key
- High School
- John R. Lewis
- Fireplaces
- 2
- Fireplace Description
- Screen
- Flooring
- Hardwood
- Garage
- Yes
- Garage Spaces
- 2
- Exterior Features
- BBQ Grill, Extensive Hardscape, Gutter System, Stone Retaining Walls
- Heating
- Forced Air
- Heating Fuel
- Natural Gas
- Cooling
- Central A/C
- Water
- Public
- Sewer
- Public Sewer
- Room Level
- Foyer: Main, Family Room: Main, Kitchen: Main, Dining Room: Main, Office: Main, Primary Bedroom: Main, Full Bath: Main, Full Bath: Main, Laundry: Main, Utility Room: Main, Other: Main, Living Room: Lower 1, Utility Room: Lower 1, Full Bath: Lower 1, Bedroom 2: Lower 1, Bedroom 3: Lower 1, Living Room: Lower 1
- Basement
- Yes
Mortgage Calculator
Listing courtesy of eXp Realty LLC. Contact: 7034253582