13607 White Barn Ln, Herndon, VA 20171
- $999,900
- 4
- BD
- 4
- BA
- 2,410
- SqFt










- List Price
- $999,900
- Price Change
- ▼ $50,100 1784333455
- Days on Market
- 32
- Status
- ACTIVE
- MLS#
- VAFX2323512
- Bedrooms
- 4
- Bathrooms
- 4
- Full Baths
- 4
- Living Area
- 2,410
- Lot Size (Acres)
- 0.26
- Style
- Traditional
- Year Built
- 1983
- County
- Fairfax
- School District
- Fairfax County Public Schools
Property Description
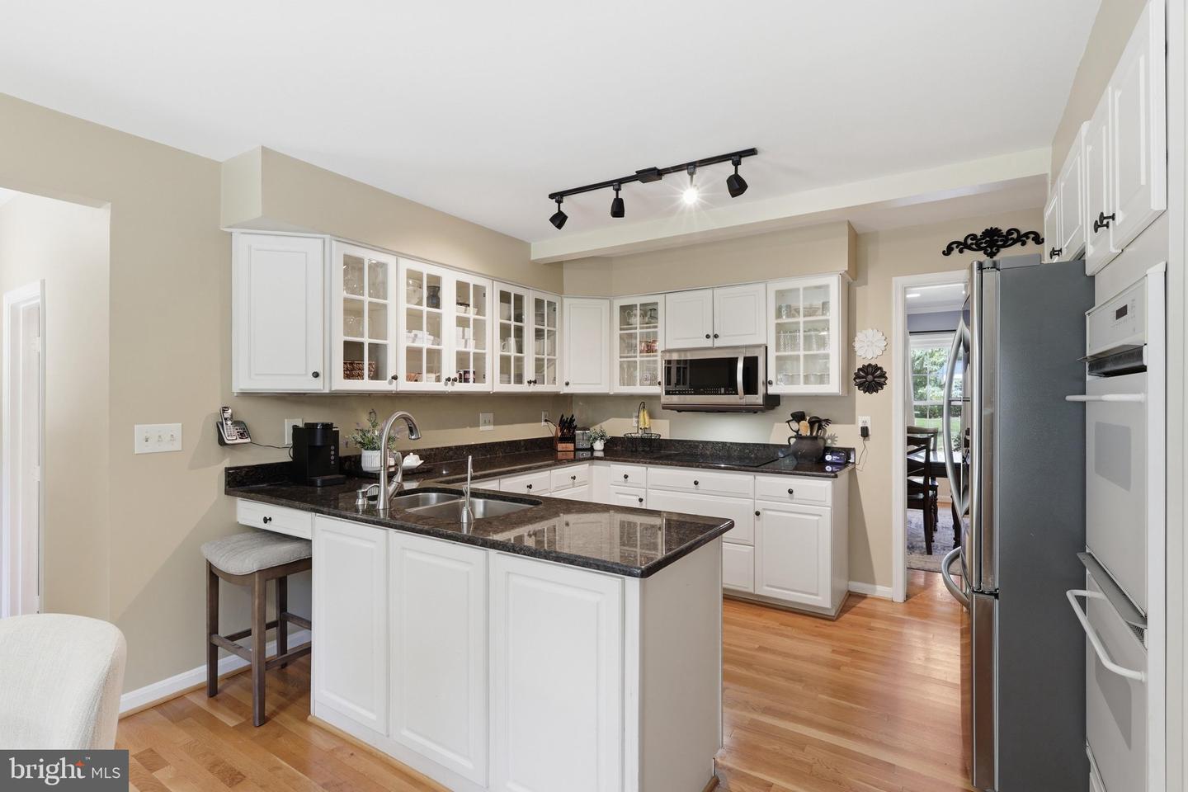
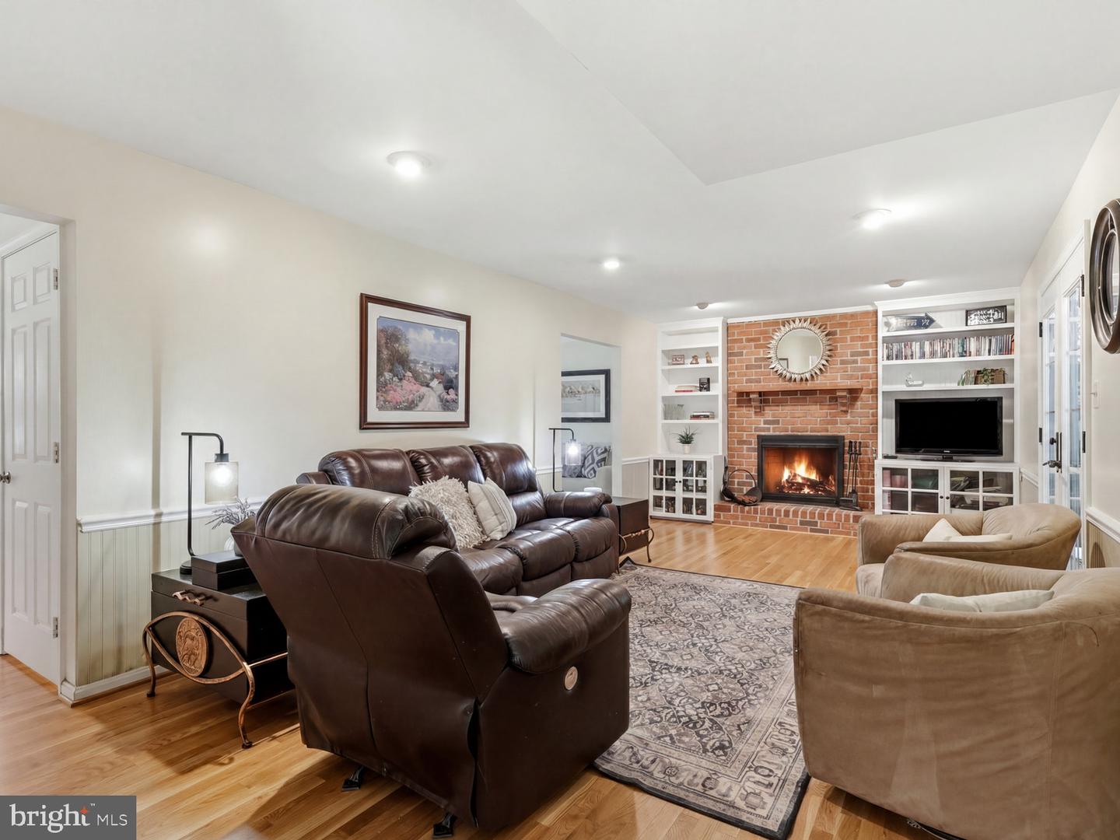
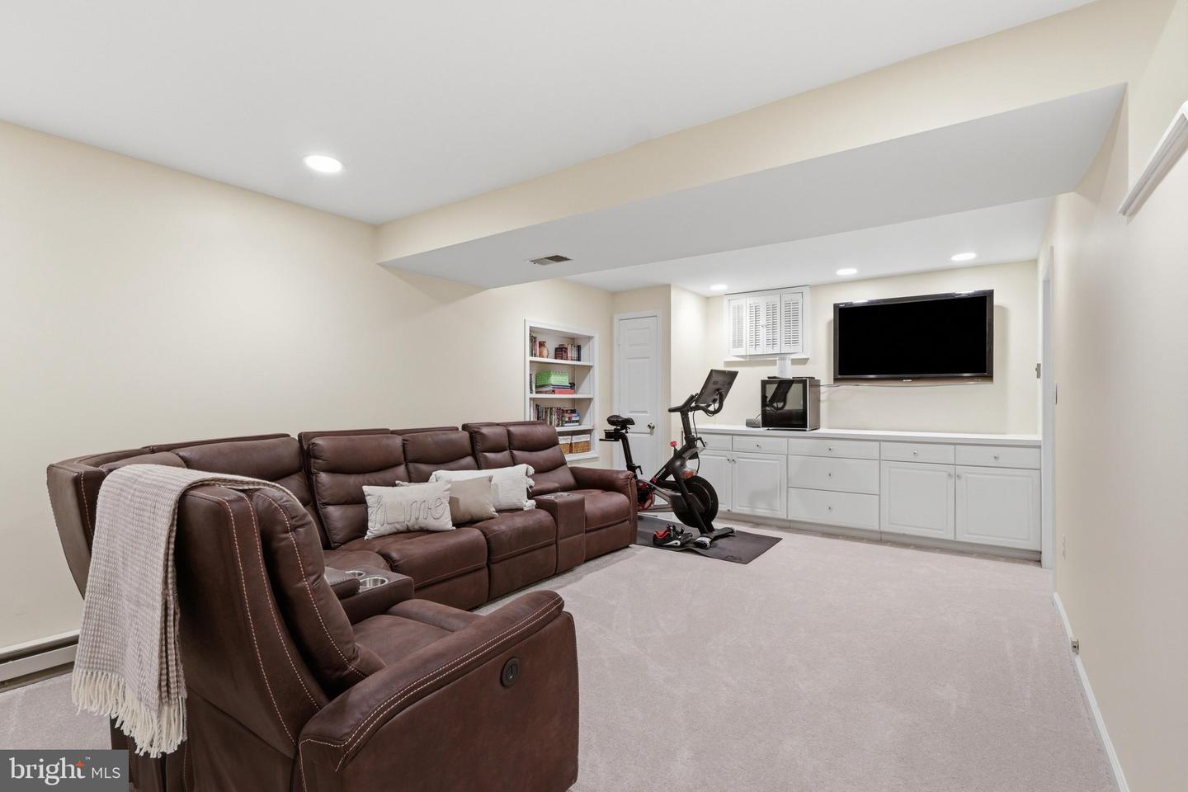
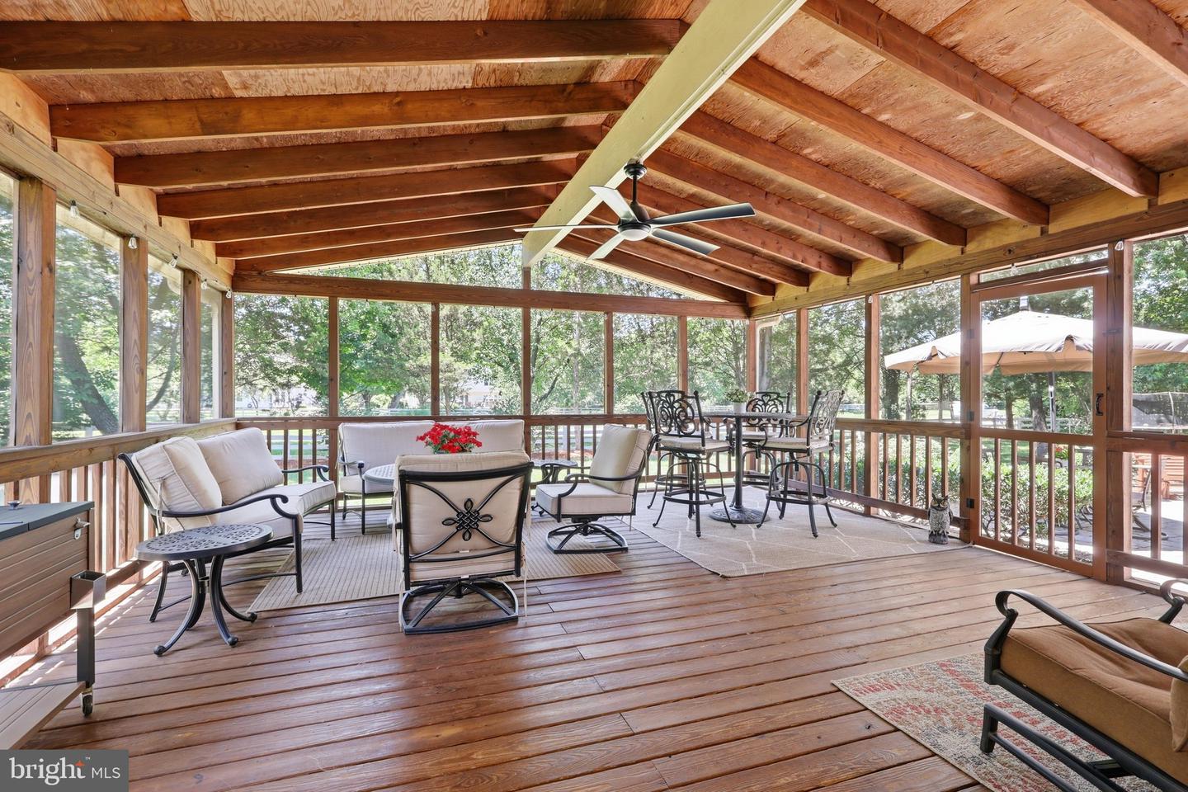
PRICE REDUCED!! Welcome to the sought after community of Franklin Farm! This home is ideally situated on a non-through street with a large/flat yard. Features include 4+ bedrooms, 4 full baths, and an oversized 2 car garage. 3 fully finished levels with over 3200 sq ft. Tons of upgrades and updates throughout including hardwood floors throughout the main level (new LVP off of the kitchen that leads to the full bath, laundry, garage, and den), hardwood stairs to the upper level, hardwood upper hallway, and new carpet in the bedrooms and basement. Gourmet kitchen with white cabinets, granite counters, and SS appliances (refrigerator, dishwasher, microwave) plus double wall oven and cooktop. Family room with a beautiful fireplace and built in bookshelves/cabinets surrounding it. The Upper level has 4 bedrooms, 2 updated bathrooms, and a custom closet in the Owner's Suite. Lower level has a large rec room, built in cabinet for entertaining, full bath, and a den plus tons of storage. The rear yard is simply tranquil and has a huge screened in porch off the family room and this leads to the custom patio with new landscaping. Simply a gorgeous home with a floorplan that flows effortlessly for tranquil living and entertaining. Welcome home!
/u.realgeeks.media/mikekorin/eXp_Realty_-_Color_(3).jpg)
Additional Information
- Subdivision
- Franklin Farm
- Taxes
- $10489
- HOA Fee
- $373
- HOA Frequency
- Quarterly
- Amenities
- Basketball Courts, Common Grounds, Jog/Walk Path, Pickleball Courts, Pool - Outdoor, Tennis Courts, Tot Lots/Playground
- School District
- Fairfax County Public Schools
- Elementary School
- Oak Hill
- Middle School
- Franklin
- High School
- Chantilly
- Fireplaces
- 1
- Garage
- Yes
- Garage Spaces
- 2
- Community Amenities
- Basketball Courts, Common Grounds, Jog/Walk Path, Pickleball Courts, Pool - Outdoor, Tennis Courts, Tot Lots/Playground
- Heating
- Heat Pump(s)
- Heating Fuel
- Electric
- Cooling
- Central A/C, Ceiling Fan(s)
- Water
- Public
- Sewer
- Public Sewer
- Basement
- Yes
Mortgage Calculator
Listing courtesy of Century 21 Redwood Realty. Contact: