3900 Penderview Dr Unit #1426, Fairfax, VA 22033
- $350,000
- 2
- BD
- 1
- BA
- 844
- SqFt








- List Price
- $350,000
- Days on Market
- 40
- Status
- ACTIVE
- MLS#
- VAFX2321904
- Bedrooms
- 2
- Bathrooms
- 1
- Full Baths
- 1
- Living Area
- 844
- Style
- Traditional
- Year Built
- 1988
- County
- Fairfax
- School District
- Fairfax County Public Schools
Property Description
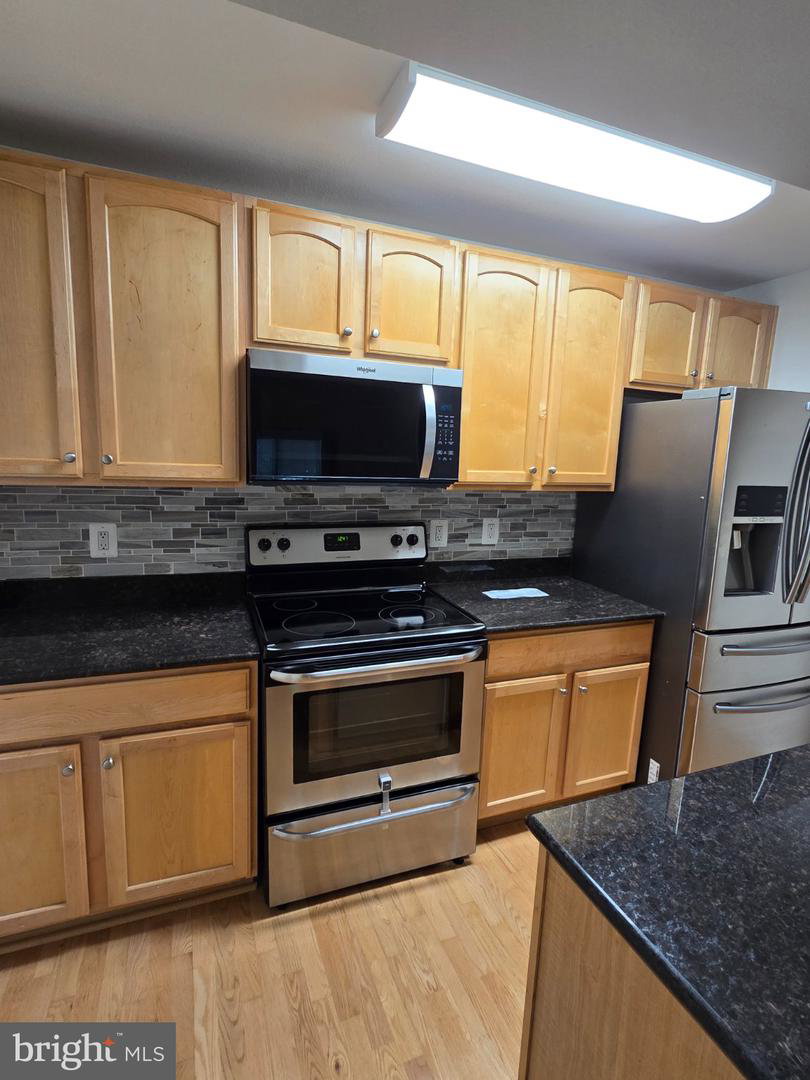
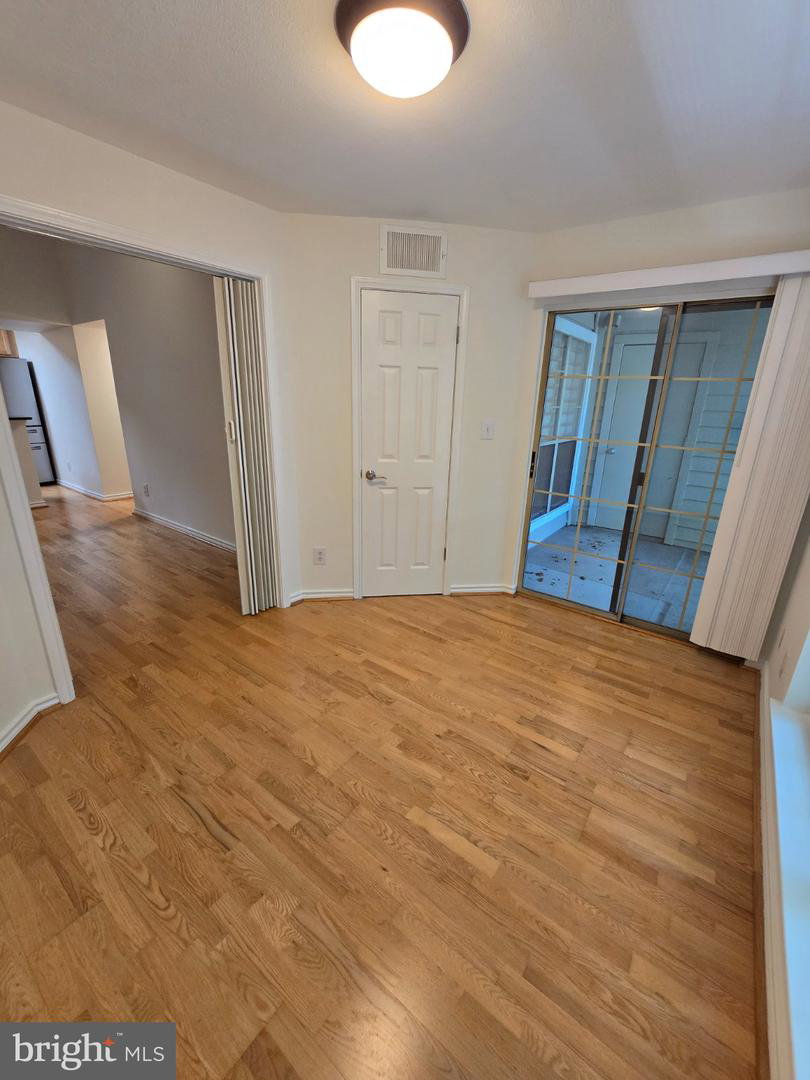
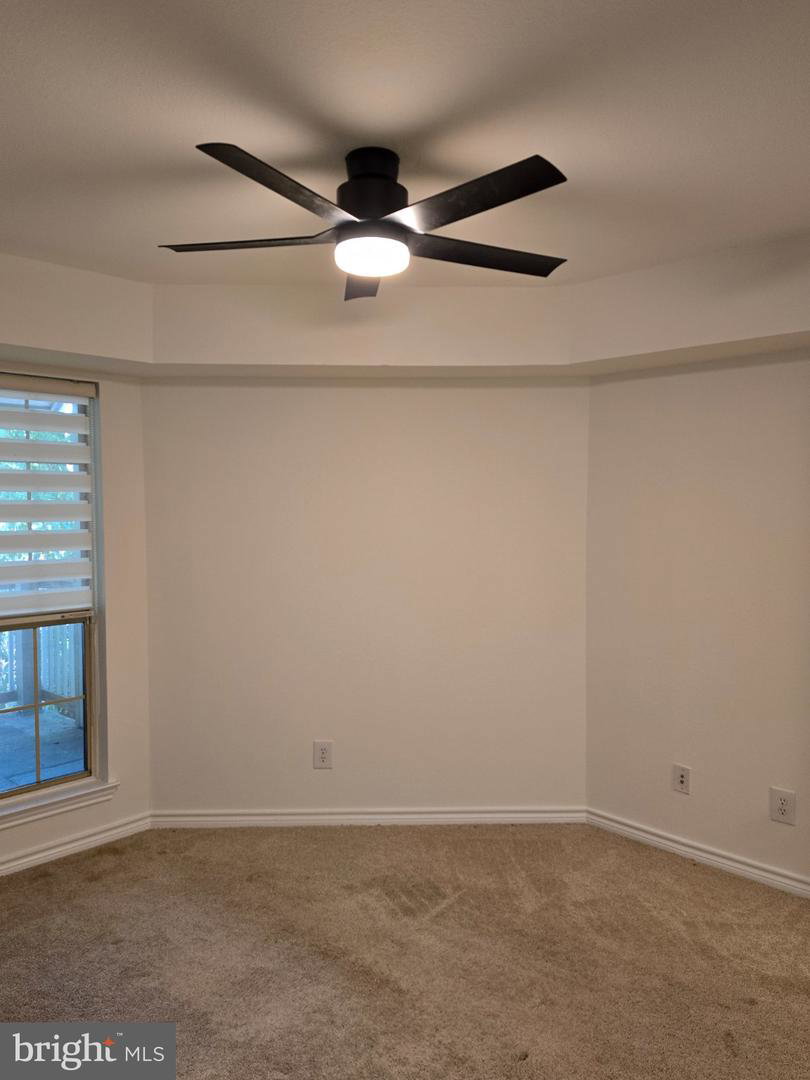
Discover the charm of Penderbrook Square Condominiums, where comfort meets community. This inviting 2-bedroom, 1-bathroom penthouse unit features a cozy fireplace, perfect for relaxing on cool evenings. A fresh coat of paint and a brand new HVAC system awaits your arrival. The well-equipped kitchen boasts modern appliances, including a dishwasher, refrigerator, and microwave, making meal prep a breeze. Enjoy the convenience of in-unit washer and dryer. Step outside to your private balcony, ideal for morning coffee or evening breeze. The community offers fantastic amenities, including 2 refreshing outdoor pools, a clubhouse, and 2 gyms to keep you active. Located in a vibrant neighborhood, you'll appreciate the nearby park and golf course for outdoor activities. The excellent local schools foster a strong sense of community. Many shops nearby alllow for great shopping and entertainment. With assigned parking and easy access to public services, this home is not just a place to live, but a place to thrive. Embrace the lifestyle you've been searching for in this delightful condo!
/u.realgeeks.media/mikekorin/eXp_Realty_-_Color_(3).jpg)
Additional Information
- Subdivision
- Penderbrook Square Condominiums
- Building Name
- Penderbrook Square Condo
- Taxes
- $3751
- Condo Fee
- $487
- Amenities
- Pool - Outdoor, Club House, Exercise Room, Fitness Center
- School District
- Fairfax County Public Schools
- Fireplaces
- 1
- Community Amenities
- Pool - Outdoor, Club House, Exercise Room, Fitness Center
- Heating
- Heat Pump(s)
- Heating Fuel
- Electric
- Cooling
- Central A/C
- Water
- Public
- Sewer
- Public Sewer
Mortgage Calculator
Listing courtesy of Samson Properties. Contact: (703) 378-8810