10236 Lawyers Rd, Vienna, VA 22181
- $1,395,000
- 4
- BD
- 3
- BA
- 1,680
- SqFt








- List Price
- $1,395,000
- Days on Market
- 53
- Status
- ACTIVE
- MLS#
- VAFX2317002
- Bedrooms
- 4
- Bathrooms
- 3
- Full Baths
- 2
- Half Baths
- 1
- Living Area
- 1,680
- Lot Size (Acres)
- 2
- Style
- Ranch/Rambler
- Year Built
- 1974
- County
- Fairfax
- School District
- Fairfax County Public Schools
Property Description
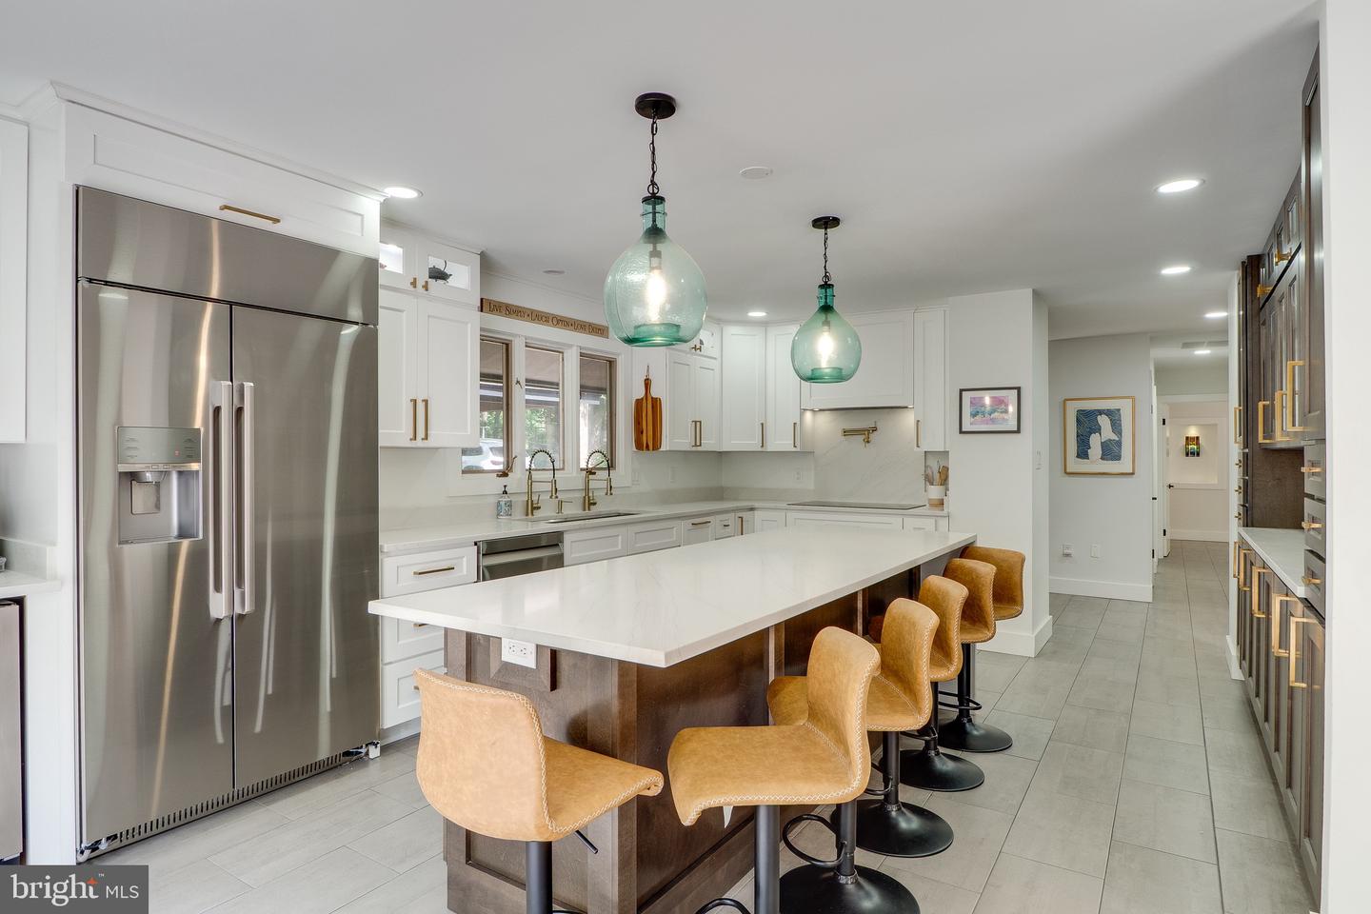
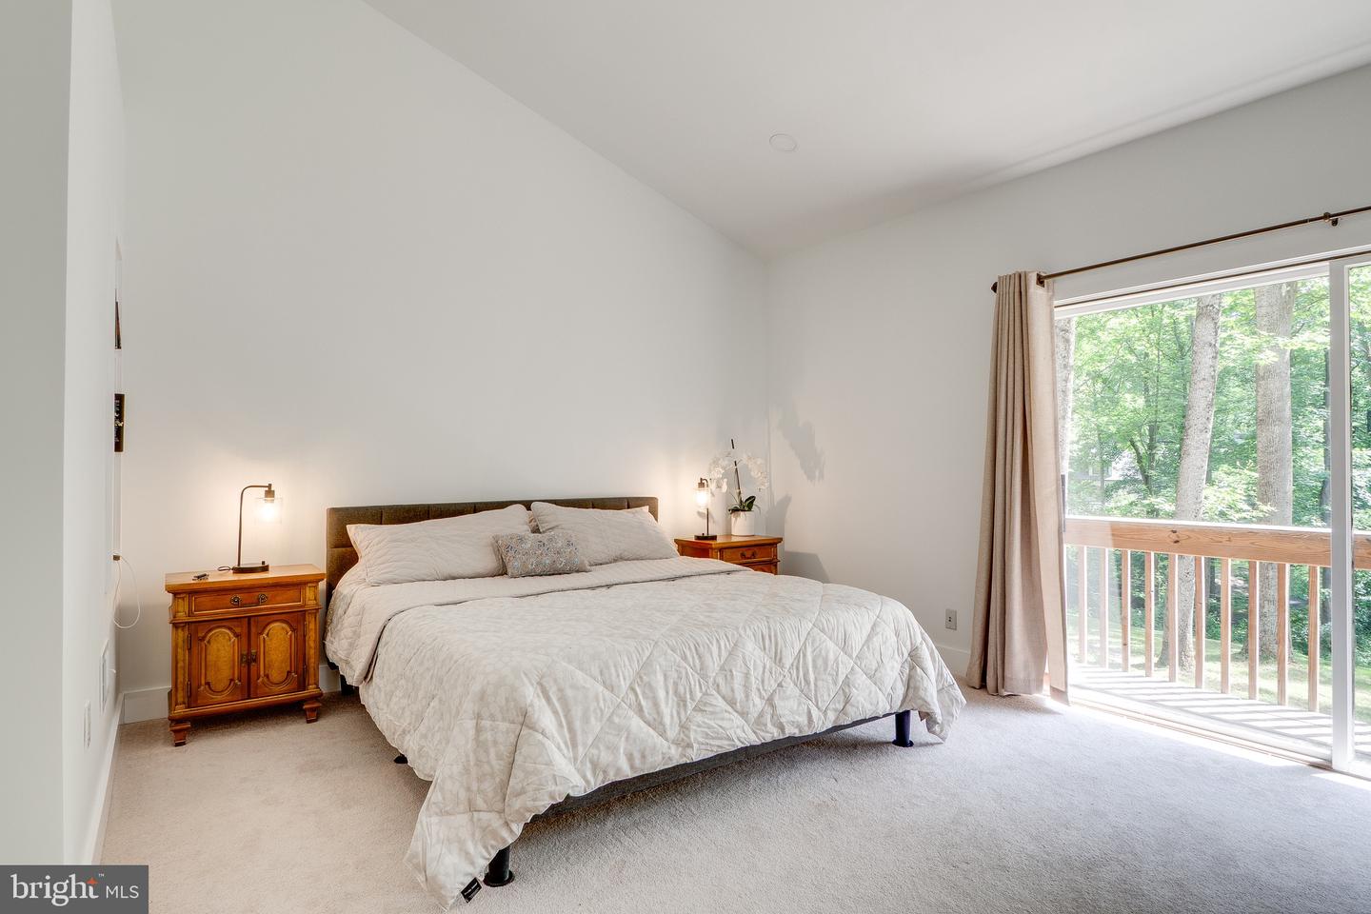
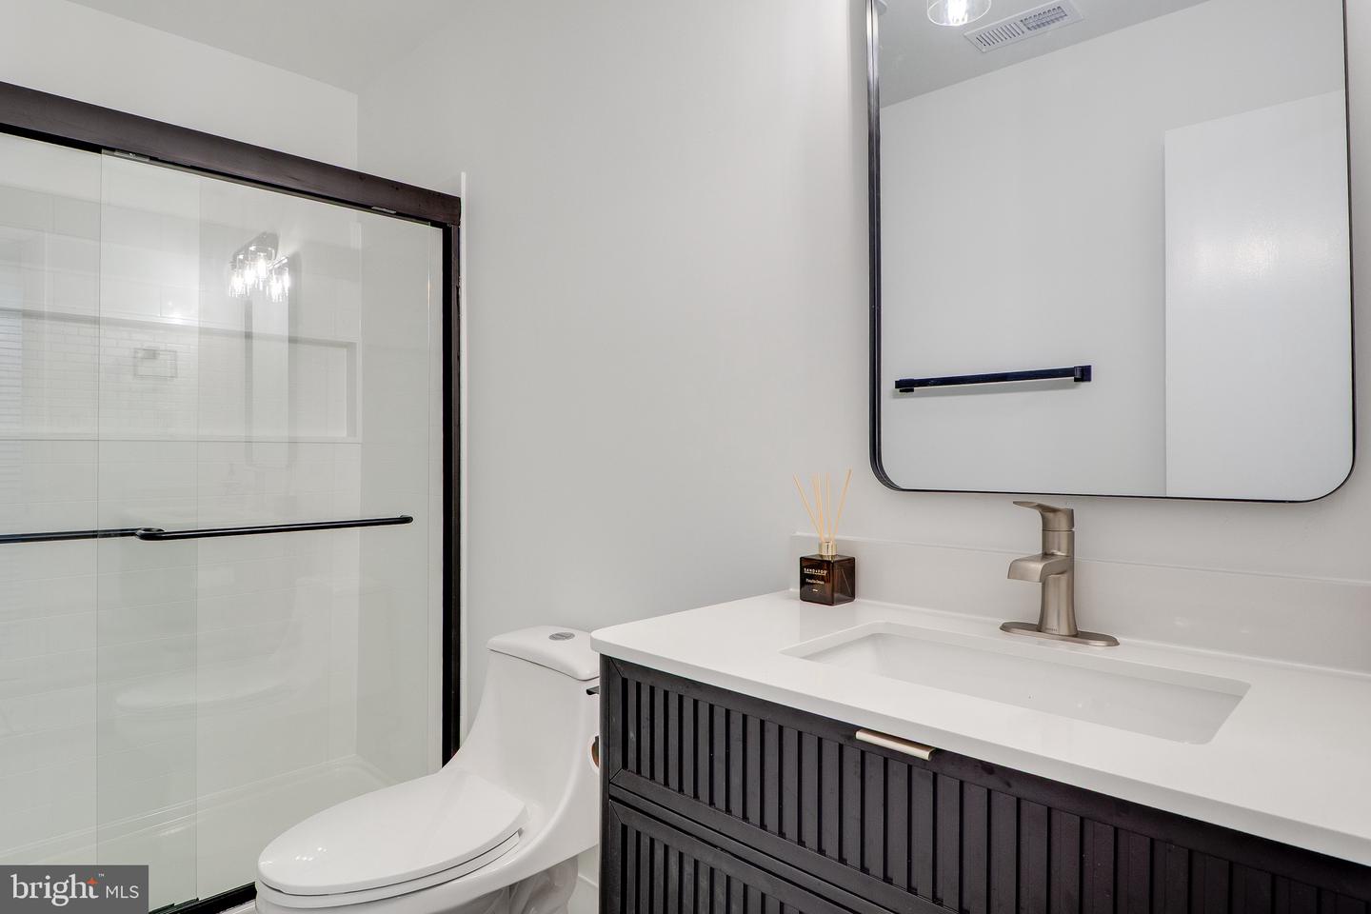
Set on 2 private acres in Vienna's Seneca Falls neighborhood, this architecturally designed 4-bedroom, 2.5-bath home is unlike anything else on the market — and it's been significantly upgraded since you last saw it. A detached multi-vehicle carport — wired with a Tesla charger — wraparound deck, natural stone patio, and a canopy of mature trees frame an outdoor experience that's hard to replicate at any price point. Inside, the open great room commands attention immediately: soaring vaulted ceilings, a two-sided floor-to-ceiling stone fireplace, and an expanse of sliding glass doors that dissolve the line between inside and out. The dining room flows into a fully renovated gourmet kitchen with quartz countertops, glass-front cabinetry, commercial-grade appliances, an induction cooktop with built-in spigot, dual swan's neck faucets, beverage chiller, and a center island built for both cooking and conversation. The primary suite is a genuine retreat — vaulted ceiling, tiered sitting area, private deck access, a brand-new walk-in closet, and a fully renovated en suite bath with dual vanities and luxury finishes. The walkout lower level adds a second fireplace, built-in wet bar, two additional bedrooms, a bonus room, and full bath. New HVAC (July 2025), new water heater (2024), and a new alternative septic system (2024) with completed annual inspection. Hardwood, tile, luxury vinyl, and carpeted bedrooms throughout. Smart appliances, Nest thermostat, and move-in ready condition. Minutes to Tysons, the Silver Line Metro, W&OD Trail, and Wolf Trap. A loft in the trees!
/u.realgeeks.media/mikekorin/eXp_Realty_-_Color_(3).jpg)
Additional Information
- Subdivision
- None Available
- Taxes
- $11912
- Interior Features
- Carpet, Entry Level Bedroom, Floor Plan - Open, Formal/Separate Dining Room, Kitchen - Eat-In, Kitchen - Island, Recessed Lighting, Upgraded Countertops, Walk-in Closet(s), Window Treatments, Wood Floors
- School District
- Fairfax County Public Schools
- Elementary School
- Flint Hill
- Middle School
- Thoreau
- High School
- Madison
- Fireplaces
- 3
- Fireplace Description
- Stone
- Heating
- Forced Air, Heat Pump(s)
- Heating Fuel
- Electric
- Cooling
- Heat Pump(s), Central A/C
- Water
- Public
- Sewer
- Septic > # of BR
- Room Level
- Recreation Room: Lower 1, Game Room: Lower 1, Bedroom 2: Lower 1, Bedroom 3: Lower 1, Bathroom 2: Lower 1, Utility Room: Lower 1, Family Room: Main, Dining Room: Main, Kitchen: Main, Primary Bedroom: Main, Primary Bathroom: Main
- Basement
- Yes
Mortgage Calculator
Listing courtesy of Coldwell Banker Realty. Contact: 7034717220