11533 Pine Cone Ct, Reston, VA 20191
- $649,900
- 3
- BD
- 4
- BA
- 1,642
- SqFt






- List Price
- $649,900
- Price Change
- ▼ $15,100 1784593145
- Days on Market
- 36
- Status
- ACTIVE
- MLS#
- VAFX2316282
- Bedrooms
- 3
- Bathrooms
- 4
- Full Baths
- 2
- Half Baths
- 2
- Living Area
- 1,642
- Lot Size (Acres)
- 0.04
- Style
- Colonial
- Year Built
- 1978
- County
- Fairfax
- School District
- Fairfax County Public Schools
Property Description
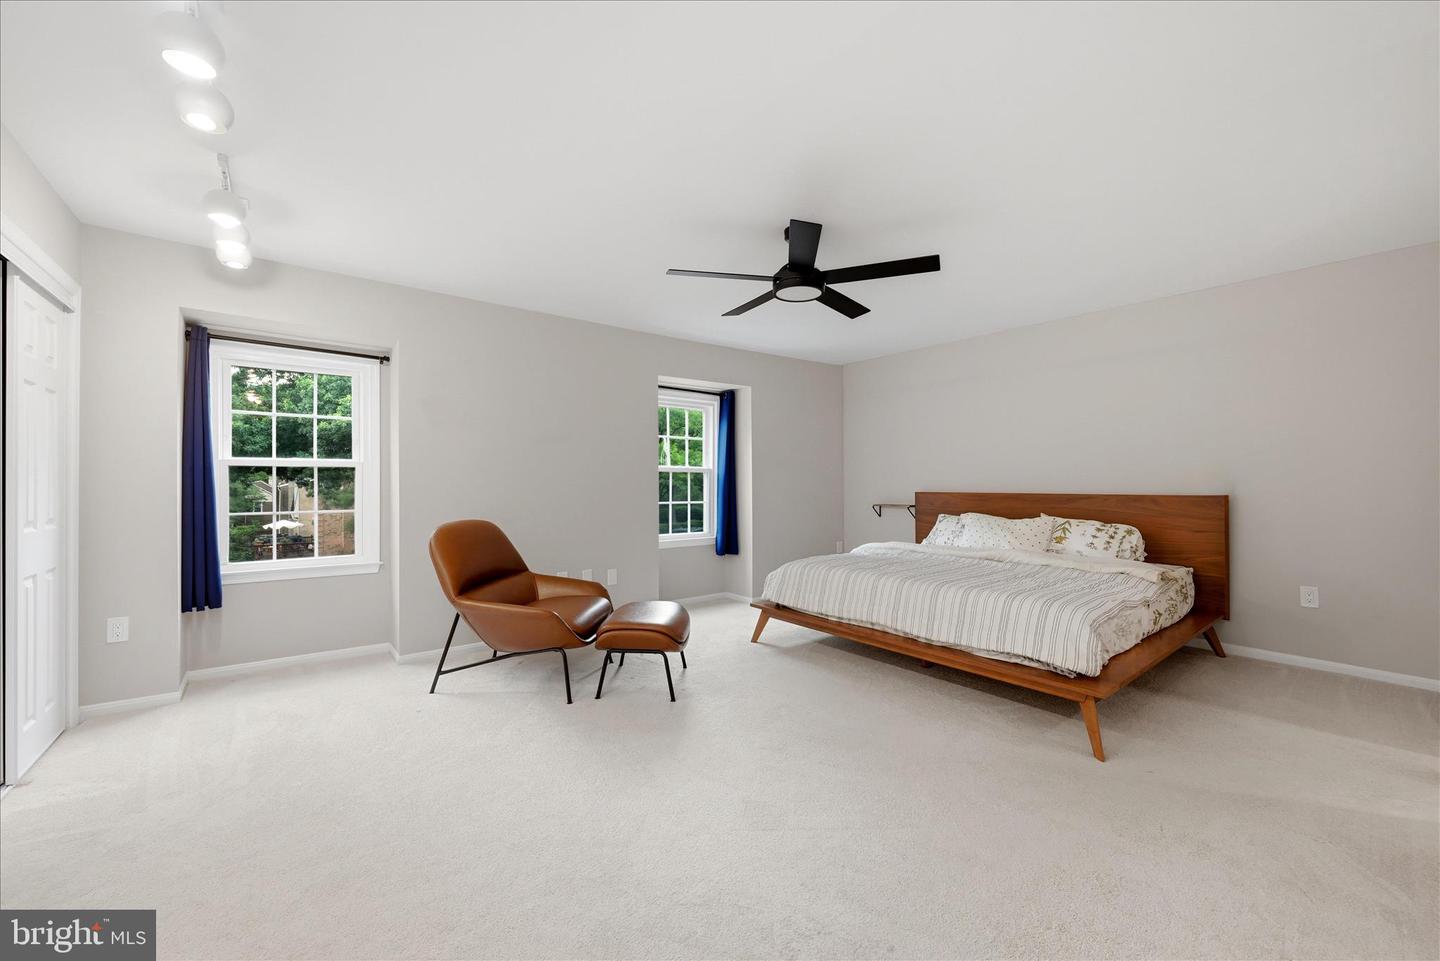
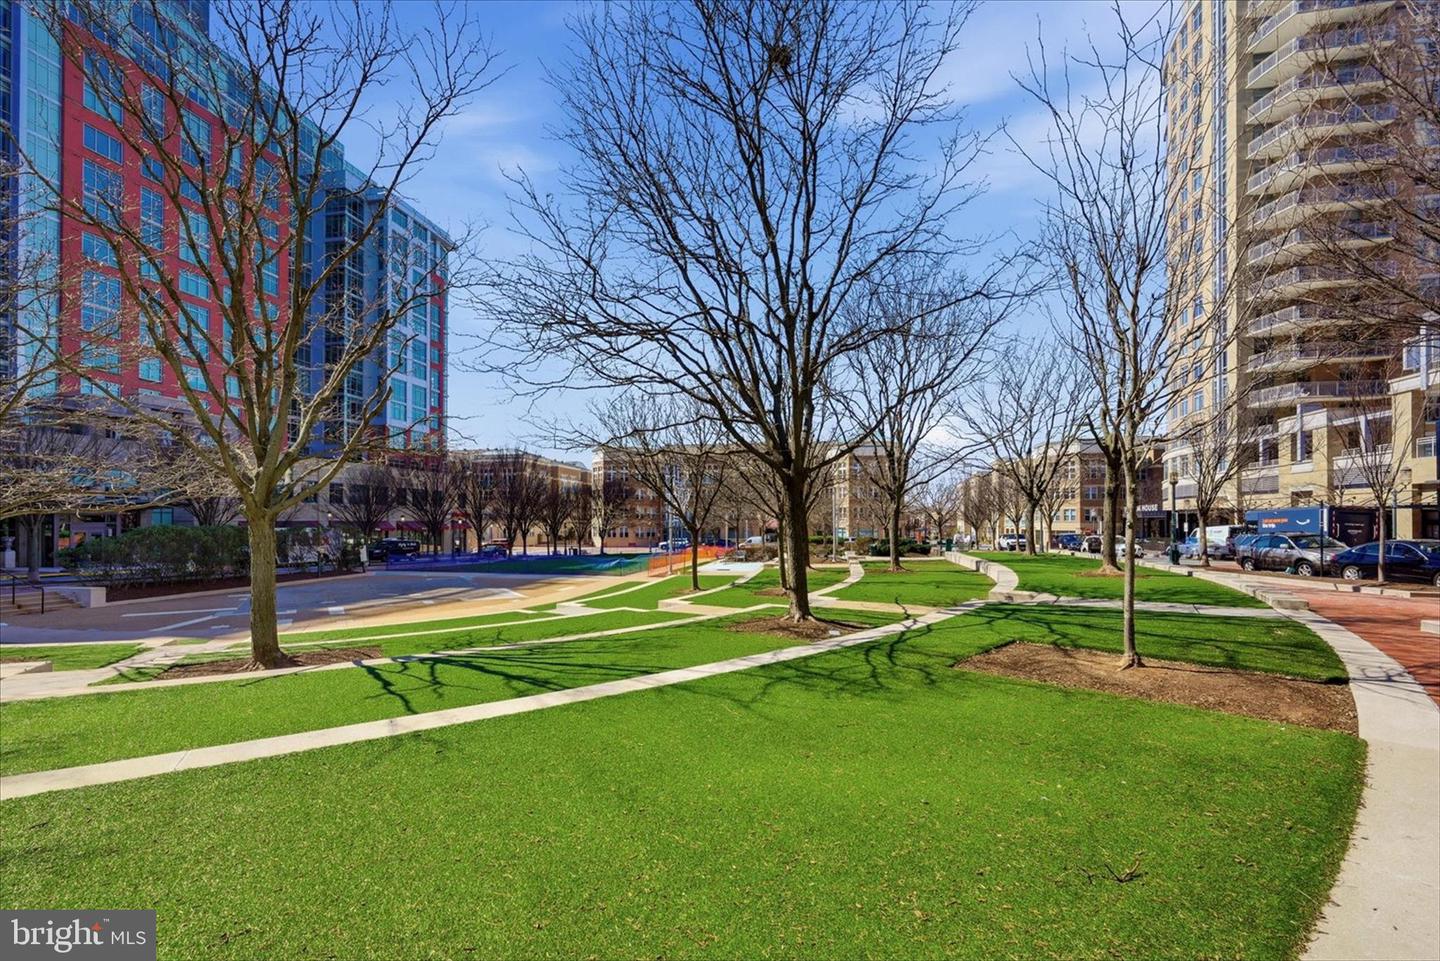
Beautifully updated townhome in a charming, established neighborhood just minutes from Reston Town Center, the Metro, and all that Reston has to offer! Thoughtful improvements throughout, including a brand new roof, and beautifully renovated kitchen, create a move-in-ready home that blends style, comfort, and convenience. Inside, you'll find spacious rooms on every level, including a generously sized primary suite with sitting area and two additional well-proportioned bedrooms. The updated kitchen offers modern finishes and excellent functionality, opening to a spacious breakfast area and deck overlooking common space, perfect for everyday living and entertaining. The lower level features a large family room, half bath, laundry area, and abundant storage space. Fresh updates and careful maintenance throughout make this home truly stand out. Enjoy the privacy of backing to common area, along with the convenience of one assigned parking space plus overflow parking for guests or a second vehicle. Ideally situated near Reston Town Center, Metro access, shopping, dining, and major commuter routes, while also providing easy access to Reston's extensive network of parks, walking trails, lakes, and recreation amenities. This is a wonderful opportunity to enjoy spacious living in a wonderful, sought-after community.
/u.realgeeks.media/mikekorin/eXp_Realty_-_Color_(3).jpg)
Additional Information
- Subdivision
- Reston
- Taxes
- $6767
- HOA Fee
- $890
- HOA Frequency
- Annually
- Condo Fee
- $420
- Interior Features
- Breakfast Area, Chair Railings, Combination Dining/Living, Kitchen - Eat-In, Kitchen - Island, Kitchen - Table Space, Upgraded Countertops, Walk-in Closet(s), Window Treatments, Wood Floors
- Amenities
- Baseball Field, Basketball Courts, Bike Trail
- School District
- Fairfax County Public Schools
- Elementary School
- Terraset
- Middle School
- Hughes
- High School
- South Lakes
- Flooring
- Hardwood, Carpet, Ceramic Tile
- Exterior Features
- Sidewalks
- Community Amenities
- Baseball Field, Basketball Courts, Bike Trail
- View
- Trees/Woods
- Heating
- Heat Pump(s)
- Heating Fuel
- Electric
- Cooling
- Central A/C, Ceiling Fan(s)
- Roof
- Asphalt
- Water
- Public
- Sewer
- Public Sewer
- Room Level
- Foyer: Main, Living Room: Main, Dining Room: Main, Kitchen: Main, Breakfast Room: Main, Laundry: Lower 1, Primary Bedroom: Upper 1, Bedroom 3: Upper 1, Family Room: Lower 1, Storage Room: Lower 1, Bedroom 2: Upper 1
- Basement
- Yes
Mortgage Calculator
Listing courtesy of ERA Oakcrest Realty, Inc.. Contact: (540) 665-0360