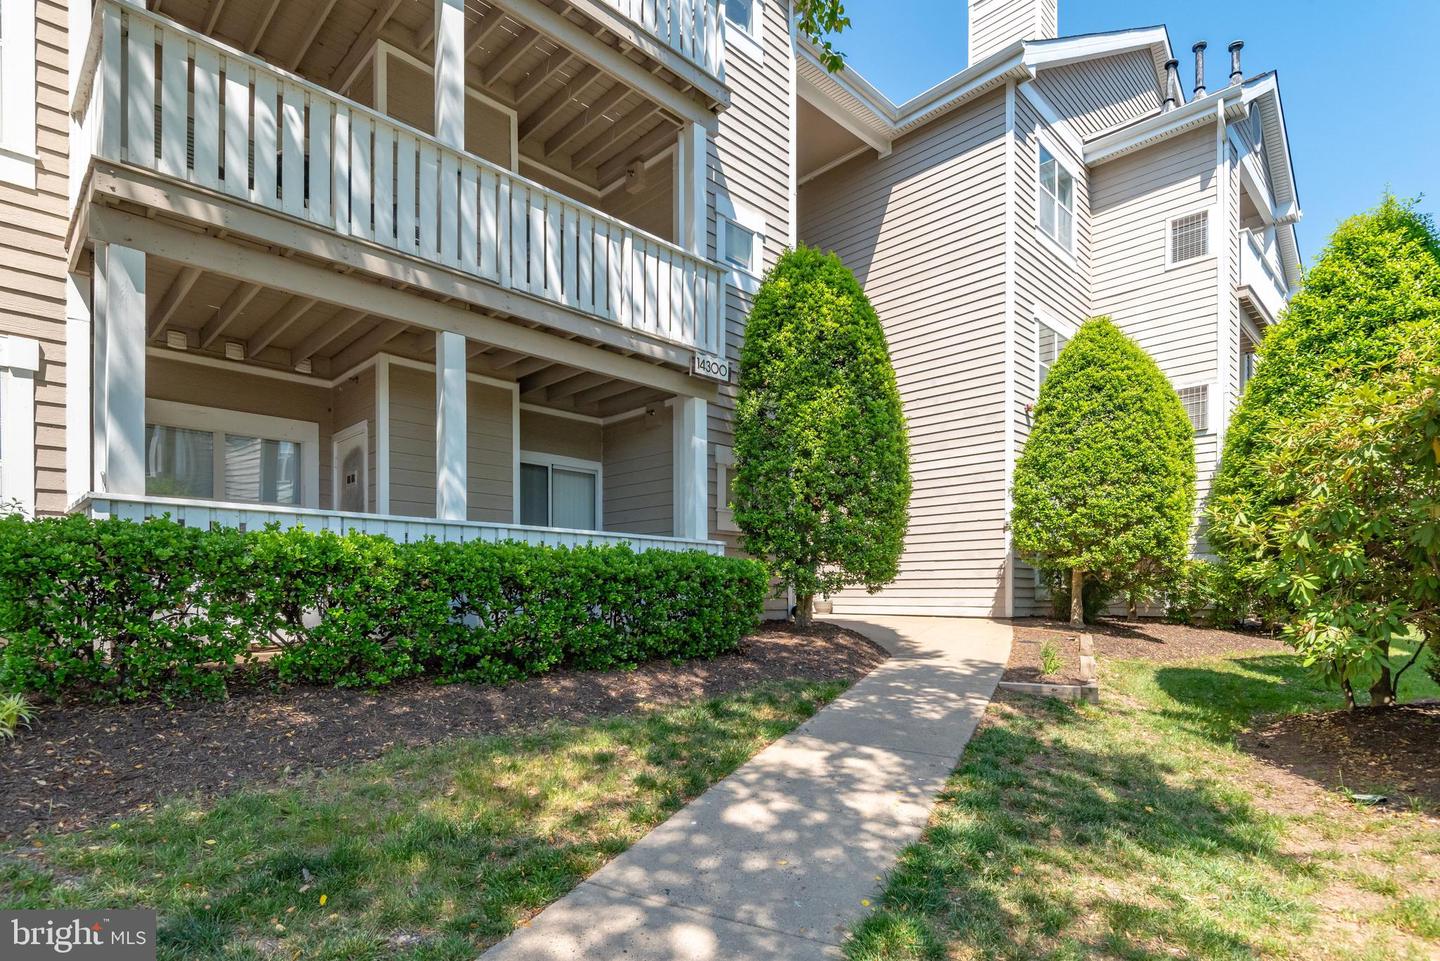
14300 Grape Holly Grv Unit #24, Centreville, VA 20121
- $289,900
- 1
- BD
- 1
- BA
- 801
- SqFt



- List Price
- $289,900
- Price Change
- ▼ $10,000 1783393602
- Days on Market
- 69
- Status
- ACTIVE
- MLS#
- VAFX2314480
- Bedrooms
- 1
- Bathrooms
- 1
- Full Baths
- 1
- Living Area
- 801
- Style
- Colonial
- Year Built
- 1994
- County
- Fairfax
- School District
- Fairfax County Public Schools
Property Description
**NEW PRICE! Homeownership may be more attainable than you think. Qualified buyers may be eligible for down payments as low as 1%, a 2% grant (up to $6,000) toward purchase, and additional lender credits through a trusted local lender. Contact listing agent for details. Financing programs subject to buyer eligibility and lender approval.** There’s something about this home that just feels easy from the start—one short flight up, and you’re inside a space that’s been thoughtfully refreshed and ready to enjoy. You’re welcomed into the kitchen, where recent updates immediately stand out—brand-new appliances (2026), including a five-burner gas range, paired with clean finishes and a layout that works for both everyday routines and hosting. From there, the space opens naturally into the living room, where a gas fireplace creates a warm, comfortable focal point. It’s the kind of space that feels just as right for a quiet night in as it does with friends gathered around. Just beyond, a covered private balcony extends your living space outdoors—an easy spot to start your morning or wind down in the evening. The bedroom offers a sense of separation and comfort, along with a genuinely generous walk-in closet that makes storage simple. The bathroom has been updated with a new vanity and mirror, and throughout the home you’ll notice the details that make a difference—fresh paint, recessed lighting, updated fixtures, ceiling fans, luxury vinyl plank flooring (2026) in the entry, kitchen, and bath; and new carpet (2025) in the living areas and bedroom. Even the barn doors added to the laundry area bring a touch of character while keeping things functional. Behind the scenes, the HVAC is approximately seven years old, and the community is currently completing exterior improvements, including new windows and siding—adding long-term value without the upfront effort. Life here extends beyond the front door. At Sanderling Condos, the monthly condo fee keeps things simple—covering water, sewer, trash, snow removal, and lawn care—while also giving you access to a full set of amenities, including a pool and hot tub, fitness center, clubhouse, sports courts, walking paths, and peaceful lake and koi pond views. You’re also just moments from shops, restaurants, and everyday conveniences, with easy access to major commuter routes. If you’ve been looking for a home where the updates are done, the layout makes sense, and the location truly supports your day-to-day, this is one you’ll want to experience in person. *All information is deemed reliable but not guaranteed. Buyers are encouraged to independently verify features, measurements, and systems and to conduct their own due diligence.* *The gas fireplace is AS-IS—the current owner has not used it in the time he's owned the property. *
/u.realgeeks.media/mikekorin/eXp_Realty_-_Color_(3).jpg)
Additional Information
- Subdivision
- Sanderling Condo
- Building Name
- Sanderling Condo
- Taxes
- $3367
- Condo Fee
- $430
- Interior Features
- Bathroom - Tub Shower, Built-Ins, Carpet, Ceiling Fan(s), Combination Dining/Living, Primary Bath(s), Recessed Lighting, Walk-in Closet(s), Window Treatments
- Amenities
- Common Grounds, Club House, Jog/Walk Path, Lake, Party Room, Pool - Outdoor, Racquet Ball, Reserved/Assigned Parking, Tot Lots/Playground, Fitness Center
- School District
- Fairfax County Public Schools
- Elementary School
- Centre Ridge
- Middle School
- Liberty
- High School
- Centreville
- Fireplaces
- 1
- Fireplace Description
- Gas/Propane
- Community Amenities
- Common Grounds, Club House, Jog/Walk Path, Lake, Party Room, Pool - Outdoor, Racquet Ball, Reserved/Assigned Parking, Tot Lots/Playground, Fitness Center
- Heating
- Forced Air
- Heating Fuel
- Electric
- Cooling
- Central A/C
- Water
- Public
- Sewer
- Public Sewer
Mortgage Calculator
Listing courtesy of Compass. Contact: 7037837485