
2038 Brooks Square Pl, Falls Church, VA 22043
- $795,000
- 3
- BD
- 3
- BA
- 1,159
- SqFt




- List Price
- $795,000
- Price Change
- ▼ $20,000 1780792962
- Days on Market
- 62
- Status
- ACTIVE
- MLS#
- VAFX2313356
- Bedrooms
- 3
- Bathrooms
- 3
- Full Baths
- 2
- Half Baths
- 1
- Living Area
- 1,159
- Lot Size (Acres)
- 0.03
- Style
- Colonial
- Year Built
- 1984
- County
- Fairfax
- School District
- Fairfax County Public Schools
Property Description
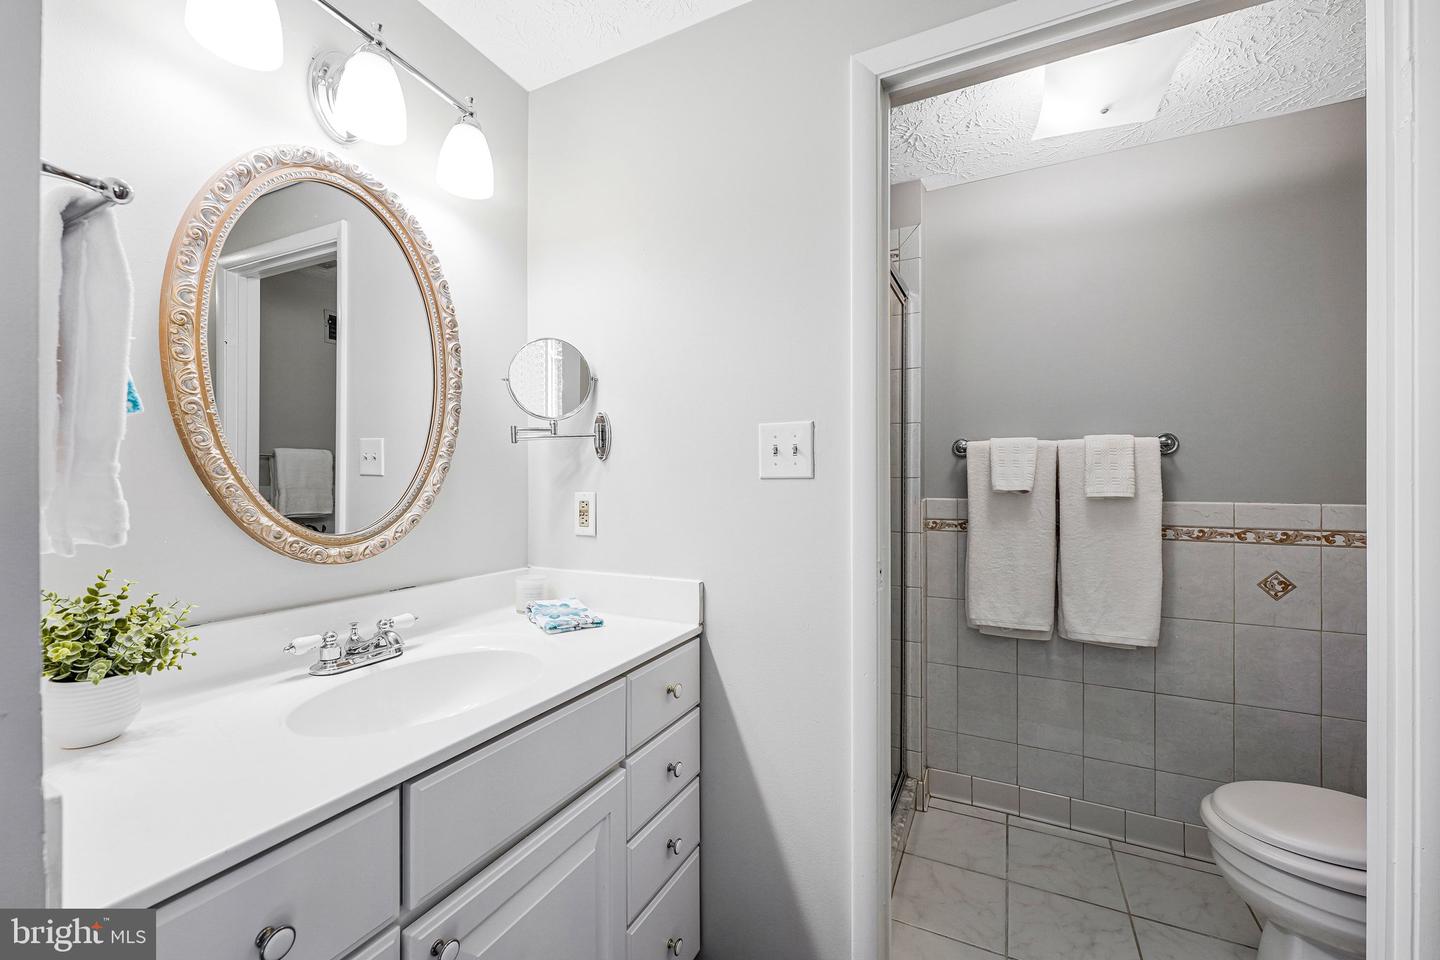
Now offered at a compelling new price. An exceptional value in this desirable school district! Beautifully maintained 3-level town home in desirable Falls Church community, freshly painted throughout with new carpeting on the upper and lower levels. The inviting main level features warm hardwood floors, a spacious living room, and a dining area perfect for entertaining. The large kitchen offers stainless steel appliances, a breakfast bar, and access to the lovely private patio. Upstairs, the airy primary suite includes a walk-in closet and en suite bath, along with two additional bedrooms and a hall bath featuring a jetted tub. The cozy lower-level recreation room is highlighted by a charming corner fireplace, while the oversized utility/laundry room provides excellent storage with built-in shelving. Ideally located less than 2 miles from the West Falls Church Metro with easy access to major commuter routes, and within the McLean High School boundary. Surrounded by trees on three sides, the community offers beautiful green spaces and a peaceful setting. Move-in ready and waiting for its new owners!
/u.realgeeks.media/mikekorin/eXp_Realty_-_Color_(3).jpg)
Additional Information
- Subdivision
- Brooks Square
- Taxes
- $7534.78
- HOA Fee
- $436
- HOA Frequency
- Quarterly
- Interior Features
- Bathroom - Jetted Tub, Built-Ins, Carpet, Ceiling Fan(s), Dining Area, Pantry, Primary Bath(s), Recessed Lighting, Upgraded Countertops, Walk-in Closet(s), Wood Floors
- School District
- Fairfax County Public Schools
- Elementary School
- Haycock
- Middle School
- Longfellow
- High School
- Mclean
- Fireplaces
- 1
- Fireplace Description
- Brick, Corner, Fireplace - Glass Doors, Mantel(s), Wood
- Flooring
- Carpet, Ceramic Tile, Hardwood
- Heating
- 90% Forced Air
- Heating Fuel
- Electric
- Cooling
- Ceiling Fan(s), Central A/C
- Roof
- Asphalt
- Water
- Public
- Sewer
- Public Sewer
- Room Level
- Living Room: Main, Dining Room: Main, Kitchen: Main, Half Bath: Main, Primary Bedroom: Upper 1, Primary Bathroom: Upper 1, Bedroom 2: Upper 1, Bedroom 3: Upper 1, Full Bath: Main, Family Room: Lower 1, Laundry: Lower 1, Full Bath: Upper 1
- Basement
- Yes
Mortgage Calculator
Listing courtesy of Compass. Contact: (703) 310-6111