8713 Oak Leaf Dr, Alexandria, VA 22309
- $1,695,000
- 6
- BD
- 6
- BA
- 4,056
- SqFt






- List Price
- $1,695,000
- Days on Market
- 1
- Status
- ACTIVE
- MLS#
- VAFX2301410
- Bedrooms
- 6
- Bathrooms
- 6
- Full Baths
- 5
- Half Baths
- 1
- Living Area
- 4,056
- Lot Size (Acres)
- 0.5
- Style
- Colonial
- Year Built
- 2005
- County
- Fairfax
- School District
- Fairfax County Public Schools
Property Description
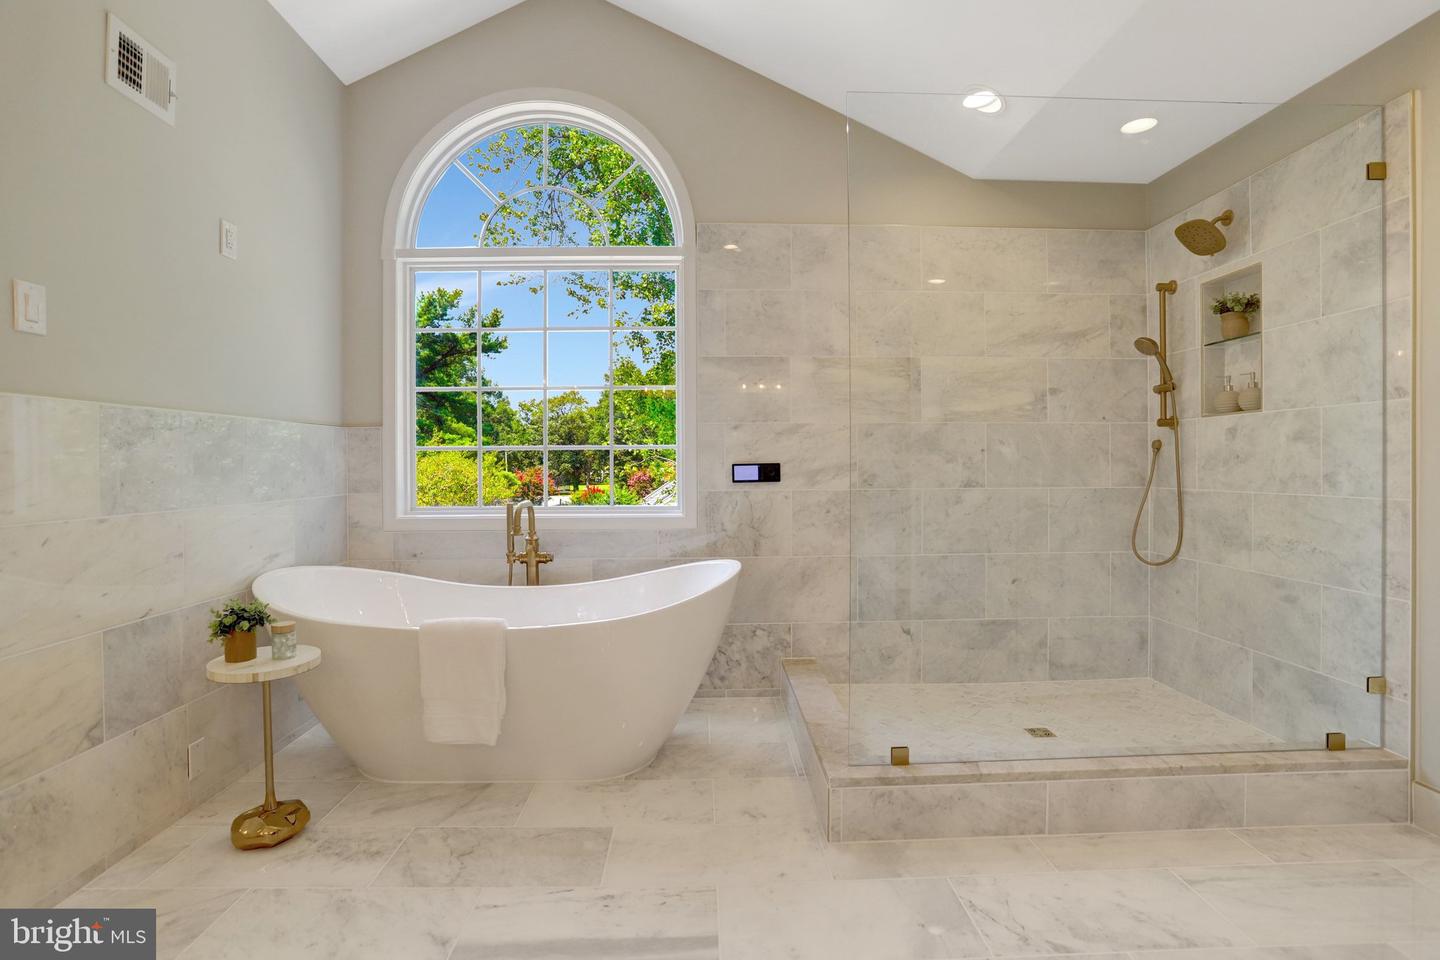
Welcome to this stunning, renovated 6-bedroom, 5.5-bathroom home sitting on a beautiful and historic half-acre in Mount Vernon — situated on land that was once part of George Washington's original five farms. Nestled on a quiet cul-de-sac, this is truly a rare opportunity to own a piece of history combined with an exceptional list of modern updates throughout. Move-In Ready with Extensive Updates The renovations here are almost too many to list, but here are the highlights: Updated kitchen featuring brand-new countertops and select new appliances New lighting throughout New carpet, new vanities, and new lighting in bathrooms Every wall freshly painted Beautifully designed new metal stair railings, adding a classic, elegant touch to the staircase New French doors leading to the backyard, opening onto an expanded set of steps down to a beautifully manicured backyard A full, detailed list of upgrades will be available online for buyer's agents and at all open houses. Primary Suite — A Blank Canvas for You The primary bathroom was fully renovated down to the studs and is absolutely stunning. It also features a large, expansive walk-in closet left intentionally open — ready for you to design and customize to your own taste. Endless Space to Live, Work & Entertain Main-level bedroom or private office — flexible to suit your needs, or ideal for multi-generational living Finished basement offering an additional bedroom, a spacious recreation room, and abundant storage Dedicated home workout/yoga studio Oversized storage room — perfect for coats and seasonal favorites, or easily converted into a huge pantry Two-car garage plus ample additional parking Fully fenced, professionally landscaped flat half-acre lot with new plantings and grass — plenty of room to run, play, garden, or even add a pool Enjoy evenings around the firepit on the patio — an entertainer's dream setting Unbeatable Mount Vernon Location Just minutes from the prestigious Mount Vernon Country Club Convenient to shopping, major highways, and Fort Belvoir, the Pentagon and Dulles corridor and DC Close to the scenic George Washington Memorial Parkway Mount Vernon Manor Park at the end of the street — enjoy watching local Woodlawn Little League softball, T-ball, and basketball games, plus a neighborhood playground right at your doorstep Just minutes from a beloved upscale grocery market, the neighborhood's favorite smokehouse serving up smoked BBQ, wings, and brisket that brings the whole community together, and other local favorites — including the humble burger joint just down the road that grew into a nationwide favorite Mount Vernon is a place that will surprise you — a wonderful, welcoming community that many who find it call a hidden dream. This home offers the perfect combination of historic charm, modern updates, and room to make it your own. Don't miss your chance to own a piece of Mount Vernon history! Open Saturday 1PM - 4PM Open Sunday 12PM - 3PM Schedule your private tour today!
/u.realgeeks.media/mikekorin/eXp_Realty_-_Color_(3).jpg)
Additional Information
- Subdivision
- Mary Lea Park
- Taxes
- $10131
- Interior Features
- Butlers Pantry, Ceiling Fan(s), Built-Ins, Kitchen - Island, Recessed Lighting, Walk-in Closet(s), Wood Floors, Breakfast Area
- Amenities
- None
- School District
- Fairfax County Public Schools
- Fireplaces
- 1
- Fireplace Description
- Gas/Propane
- Flooring
- Carpet, Hardwood
- Garage
- Yes
- Garage Spaces
- 2
- Community Amenities
- None
- Heating
- Heat Pump(s)
- Heating Fuel
- Propane - Leased
- Cooling
- Central A/C, Ceiling Fan(s), Multi Units
- Roof
- Architectural Shingle
- Utilities
- Propane, Electric Available
- Water
- Other
- Sewer
- Other
- Room Level
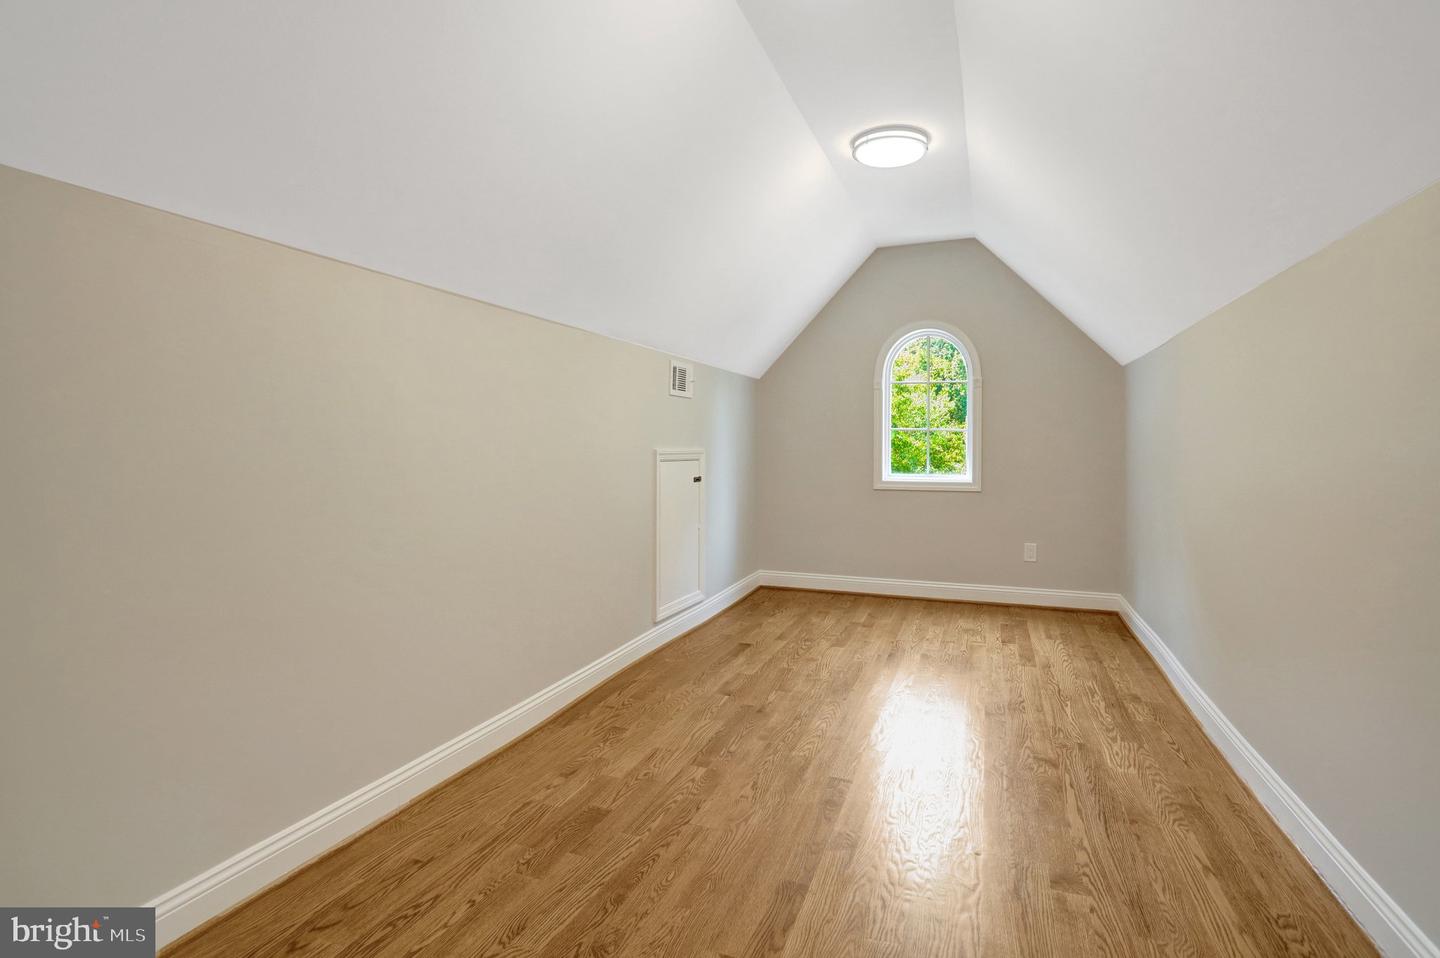
- Primary Bedroom: Upper 1, Recreation Room: Lower 1, Game Room: Lower 1, Utility Room: Lower 1, Office: Lower 1, Bedroom 6: Lower 1, Bonus Room: Lower 1, Storage Room: Main, Exercise Room: Main, Dining Room: Main, Kitchen: Main, Breakfast Room: Main, Family Room: Main, Bedroom 5: Main, Living Room: Main, Half Bath: Main, Full Bath: Lower 1, Primary Bathroom: Upper 1, Sitting Room: Upper 1, Laundry: Upper 1, Bedroom 4: Upper 1, Bedroom 2: Upper 1, Bedroom 3: Upper 1, Full Bath: Upper 1, Full Bath: Upper 1
- Basement
- Yes
Mortgage Calculator
Listing courtesy of Coldwell Banker Realty. Contact: 7035188300