13025 Yates Ford Rd, Clifton, VA 20124
- $1,999,999
- 6
- BD
- 7
- BA
- 5,300
- SqFt







- List Price
- $1,999,999
- Price Change
- ▼ $95,001 1782156797
- Days on Market
- 153
- Status
- ACTIVE
- MLS#
- VAFX2292994
- Bedrooms
- 6
- Bathrooms
- 7
- Full Baths
- 6
- Half Baths
- 1
- Living Area
- 5,300
- Lot Size (Acres)
- 5
- Style
- Villa
- Year Built
- 2019
- County
- Fairfax
- School District
- Fairfax County Public Schools
Property Description
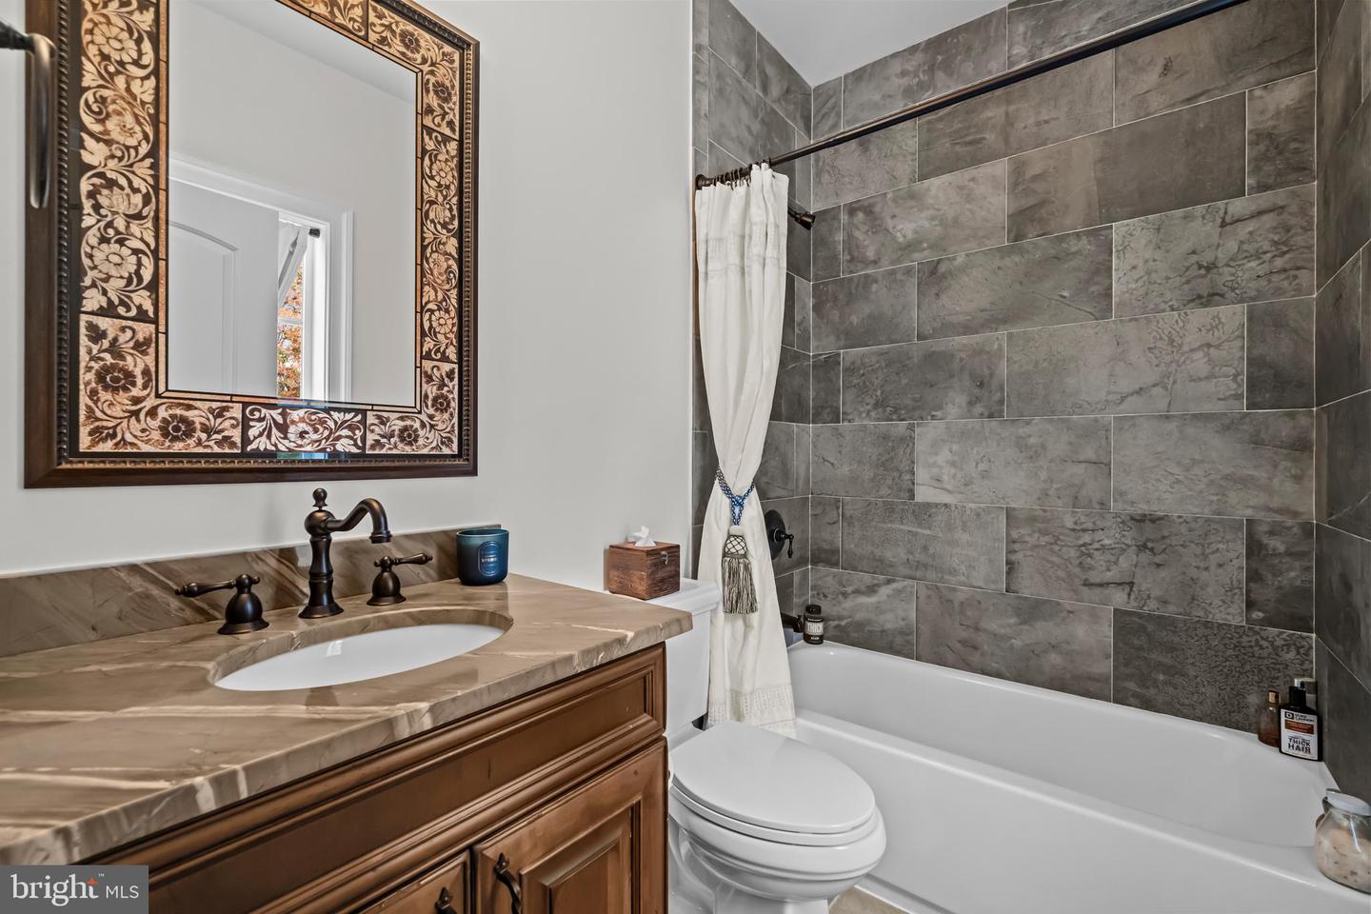
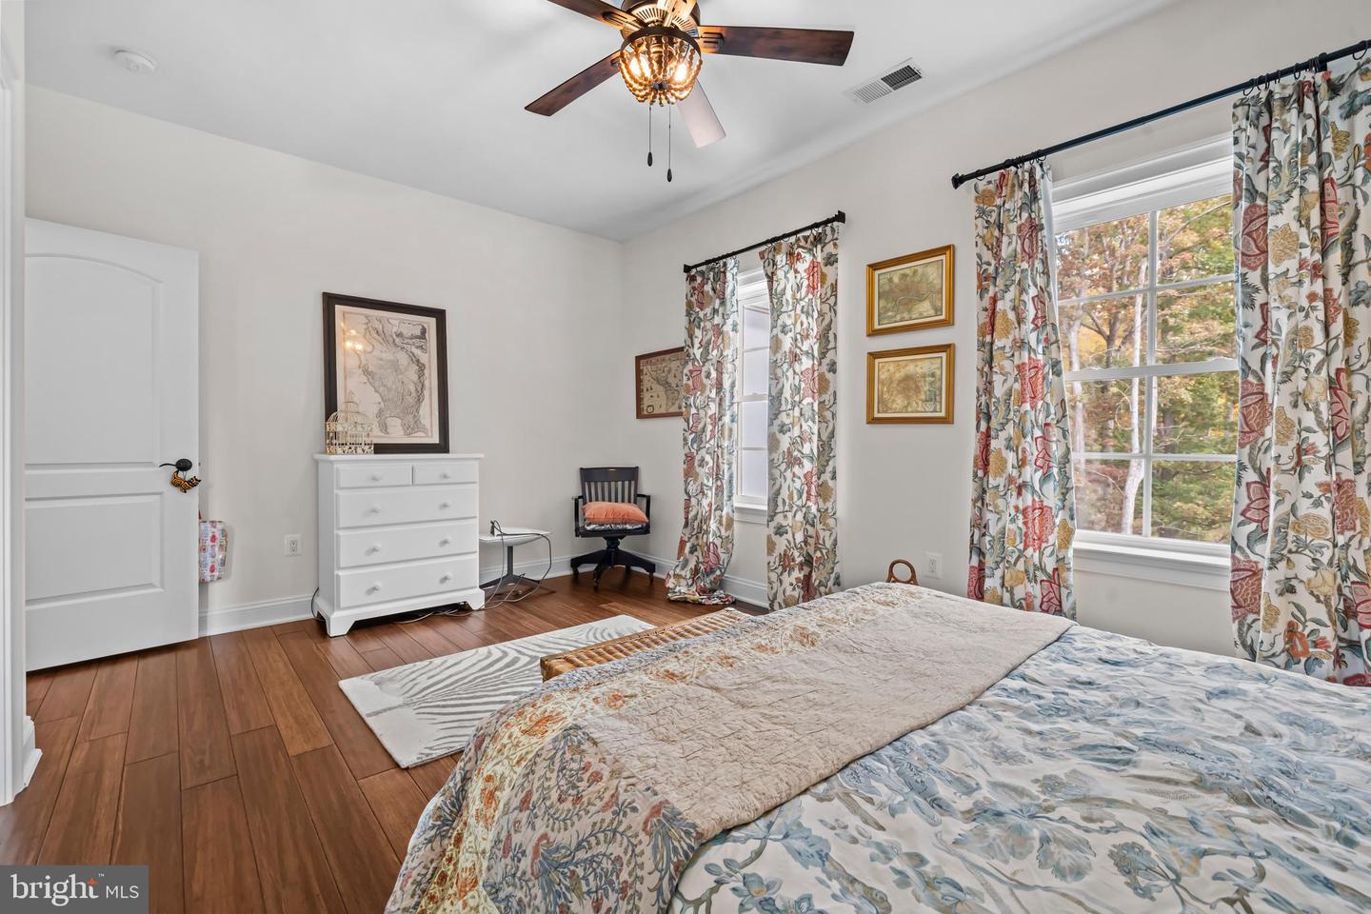
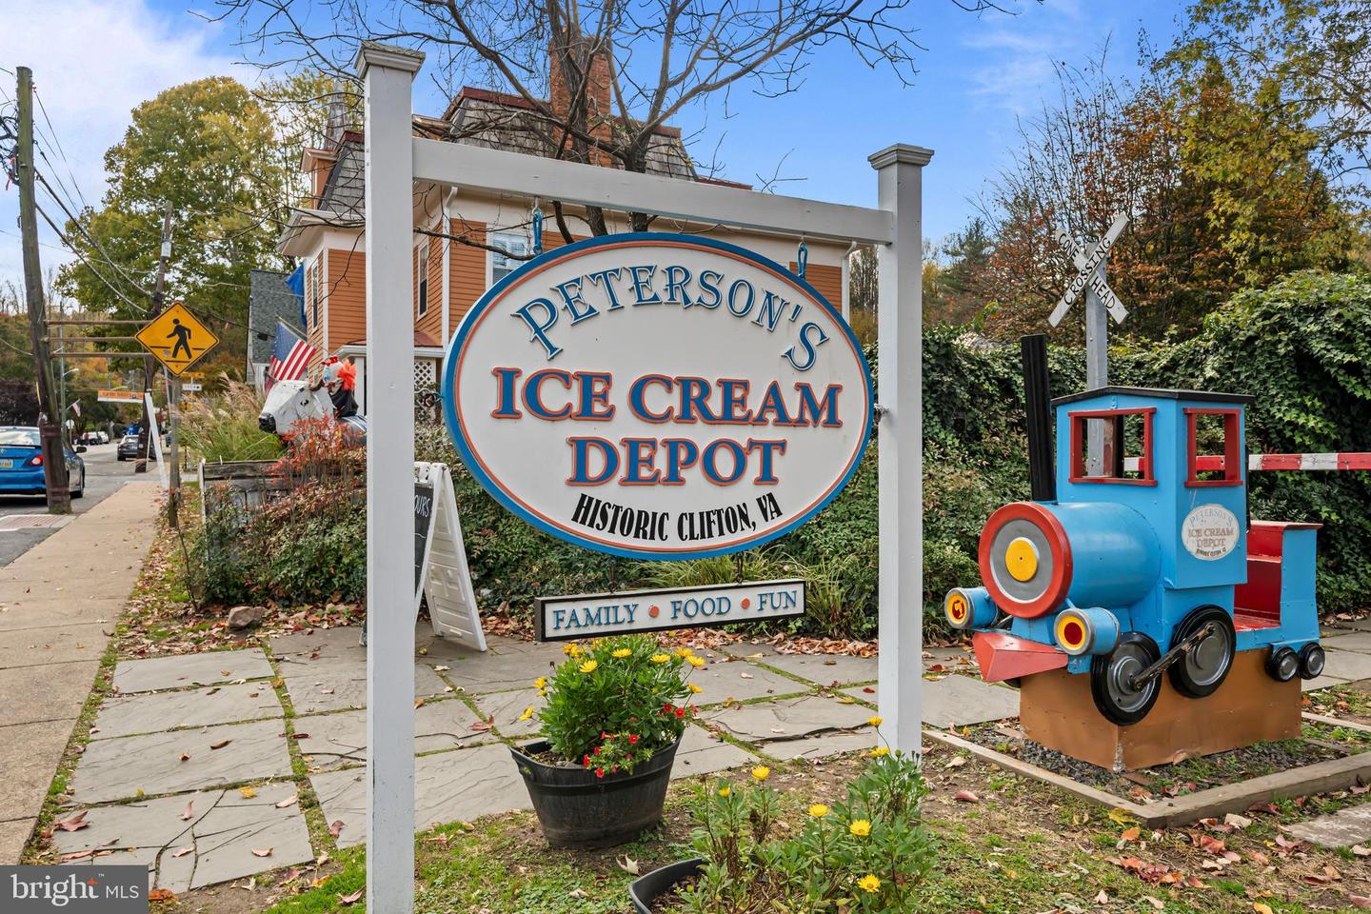
Turn-key modern luxury on 5 acres in the heart of Clifton. From the moment you step through the front doors, you'll feel the home's inviting elegance. The soaring two-story entryway, detailed wainscoting, and exquisite crown moldings set the tone for what lies ahead: a residence where architectural detail and comfort coexist in perfect harmony. The great room, framed by a dramatic coffered ceiling and two stories of sun-drenched windows, flows seamlessly into the gourmet kitchen — the heart of the home. Here, exposed wooden beams add warmth and character above a well-sized island with breakfast bar seating, while the morning room invites you to linger over Sunday pancakes and waffles with sunlight streaming in. The kitchen features a chef-inspired kitchen with a Wolf Sub-Zero appliance suite and a walk-in pantry for all the ingredients! An upper-level loft overlooks the great room below, creating an open, connected feeling throughout the home. The main level also offers both formal and casual spaces — a dining room for special gatherings, a refined sitting room for quiet conversations, and two versatile flex rooms that adapt effortlessly as a main level bedroom or dual home offices. A full bath, powder room, and mudroom off the three-car garage complete the thoughtful main level design. Upstairs, the primary suite is a sanctuary of sophistication. Through double doors, a tranquil sitting area and double-sided fireplace welcome you to unwind beneath tray ceilings. The spa-inspired ensuite features dual vanities, a newly added soaking tub, and an expansive walk-in shower — complemented by two generous walk-in closets. Three additional bedrooms each include their own private ensuite bath, with the added convenience of an upper-level laundry room. The fully finished lower level is designed for both relaxation and entertainment — complete with a wet bar and wine fridge, spacious recreation area, fitness studio, a fifth bedroom, and a full bath. Step outside to your private backyard retreat featuring a built-in hot tub and fire pit — perfect for al fresco dining, evening stargazing, or cozy bonfires beneath the trees. Set on a tranquil, tree-lined lot, this home offers luxury living that feels grounded, welcoming, and deeply personal. At the same time, the terrain is uniquely suited for a premier equestrian lifestyle. The 'upper hill' provides a majestic site for a custom barn or stable, overlooking sprawling acres of sun-drenched paddocks. The Historic Town of Clifton exudes small-town charm reminiscent of a quaint countryside village, yet you're just moments from modern conveniences, scenic parks, and Paradise Springs Winery — and less than an hour from Washington, D. C. Mortgage savings may be available for buyers of this listing.
/u.realgeeks.media/mikekorin/eXp_Realty_-_Color_(3).jpg)
Additional Information
- Subdivision
- Wyant Property
- Taxes
- $23635
- HOA Fee
- $1,200
- HOA Frequency
- Annually
- Interior Features
- Kitchen - Island, Built-Ins, Chair Railings, Upgraded Countertops, Crown Moldings, Primary Bath(s), Wet/Dry Bar, Floor Plan - Open, Water Treat System, Bathroom - Soaking Tub, Bathroom - Walk-In Shower, Bathroom - Tub Shower, Breakfast Area, Ceiling Fan(s), Curved Staircase, Exposed Beams, Family Room Off Kitchen, Formal/Separate Dining Room, Kitchen - Gourmet, Pantry, Recessed Lighting, Wainscotting, Walk-in Closet(s), Wine Storage, Bar, Bathroom - Stall Shower, Dining Area, Entry Level Bedroom, Wood Floors
- Amenities
- None
- School District
- Fairfax County Public Schools
- Elementary School
- Union Mill
- Middle School
- Robinson Secondary School
- High School
- Robinson Secondary School
- Fireplaces
- 2
- Fireplace Description
- Gas/Propane, Fireplace - Glass Doors, Mantel(s)
- Flooring
- Tile/Brick, Bamboo, Luxury Vinyl Plank
- Garage
- Yes
- Garage Spaces
- 3
- Exterior Features
- Exterior Lighting, Gutter System, Hot Tub
- Community Amenities
- None
- View
- Garden/Lawn, Trees/Woods, Scenic Vista, Pasture, Panoramic
- Heating
- Forced Air
- Heating Fuel
- Propane - Leased
- Cooling
- Energy Star Cooling System, Zoned, Heat Pump(s), Central A/C
- Roof
- Architectural Shingle
- Utilities
- Cable TV Available, Electric Available, Phone Available, Propane
- Water
- Well
- Sewer
- On Site Septic
- Room Level
- Primary Bedroom: Upper 1, Primary Bathroom: Upper 1, Kitchen: Main, Dining Room: Main, Living Room: Main, Great Room: Main, Office: Main, Bathroom 1: Main, Mud Room: Main, Half Bath: Main, Loft: Upper 1, Bedroom 2: Upper 1, Bathroom 3: Upper 1, Bedroom 3: Upper 1, Full Bath: Upper 1, Bedroom 4: Upper 1, Full Bath: Upper 1, Laundry: Upper 1, Recreation Room: Lower 1, Exercise Room: Lower 1, Bedroom 5: Lower 1, Full Bath: Lower 1, Bedroom 6: Main
- Basement
- Yes
Mortgage Calculator
Listing courtesy of Redfin Corporation. Contact: