194 Martin Ln, Alexandria, VA 22304
- $810,000
- 3
- BD
- 3
- BA
- 2,247
- SqFt










- List Price
- $810,000
- Days on Market
- 0
- Status
- ACTIVE
- MLS#
- VAAX2063996
- Bedrooms
- 3
- Bathrooms
- 3
- Full Baths
- 2
- Half Baths
- 1
- Living Area
- 2,247
- Style
- Colonial
- Year Built
- 2000
- County
- Alexandria City
- School District
- Alexandria City Public Schools
Property Description
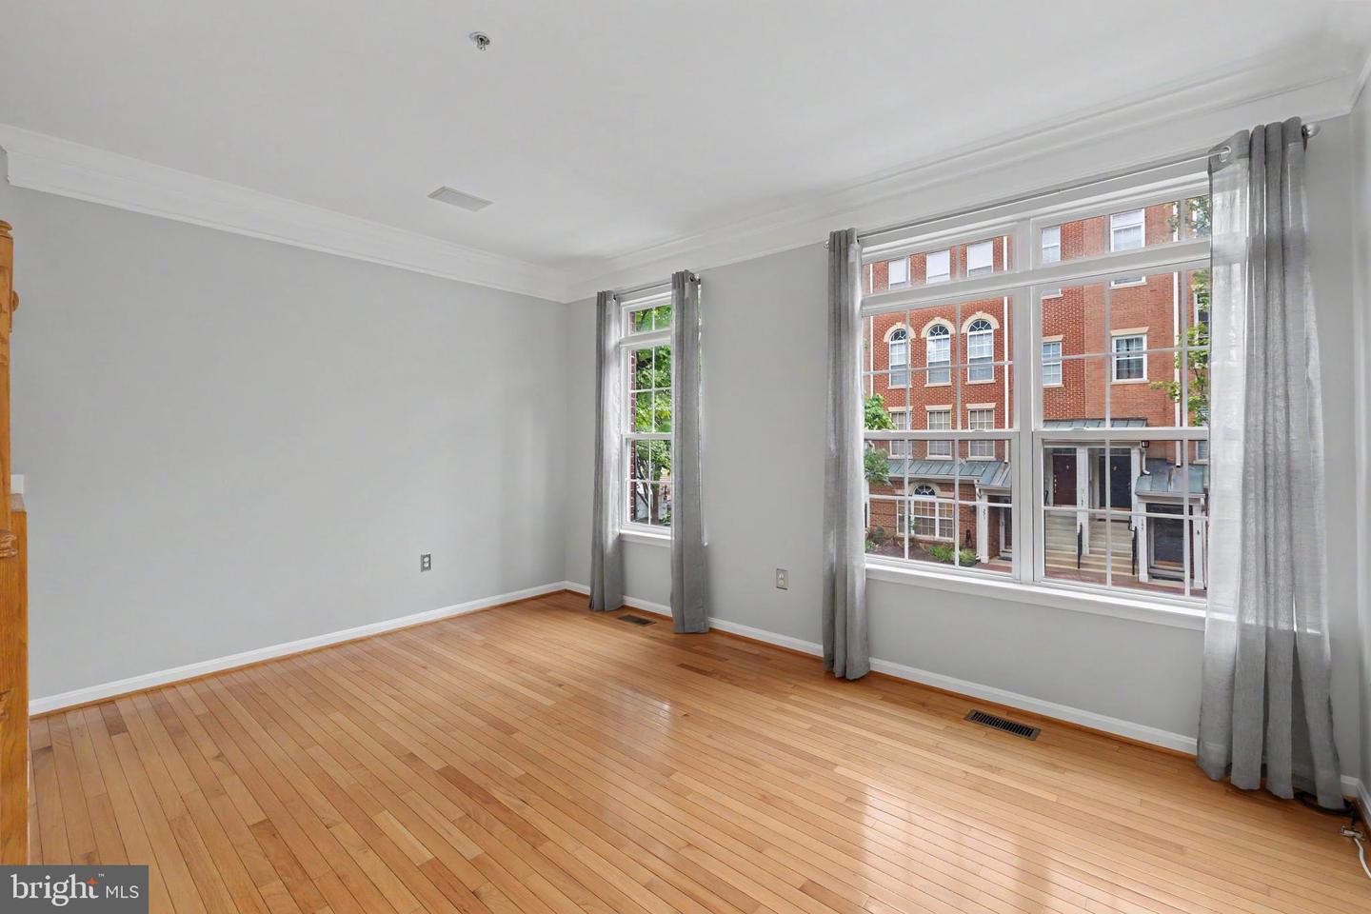
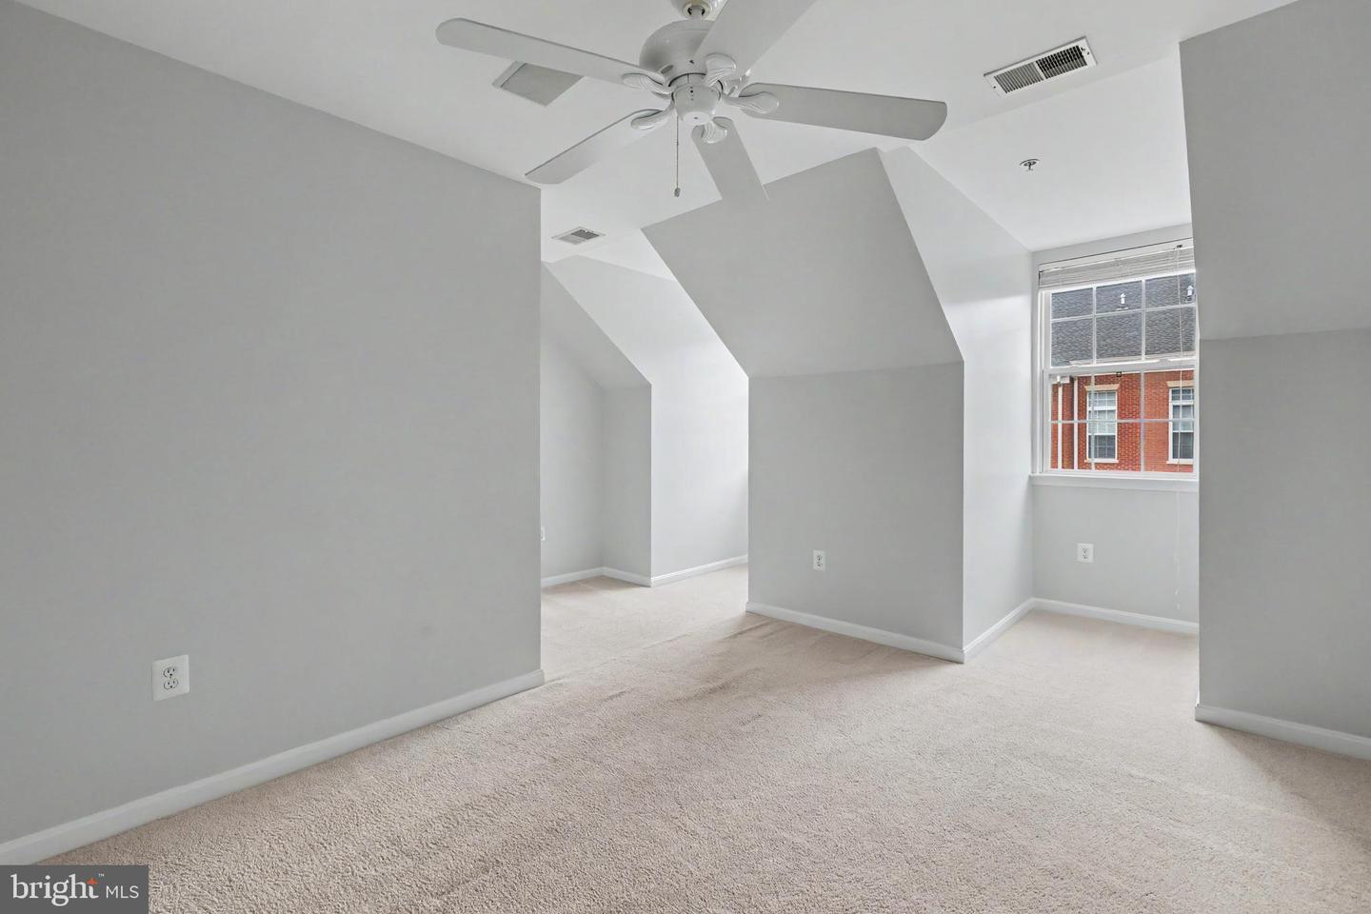
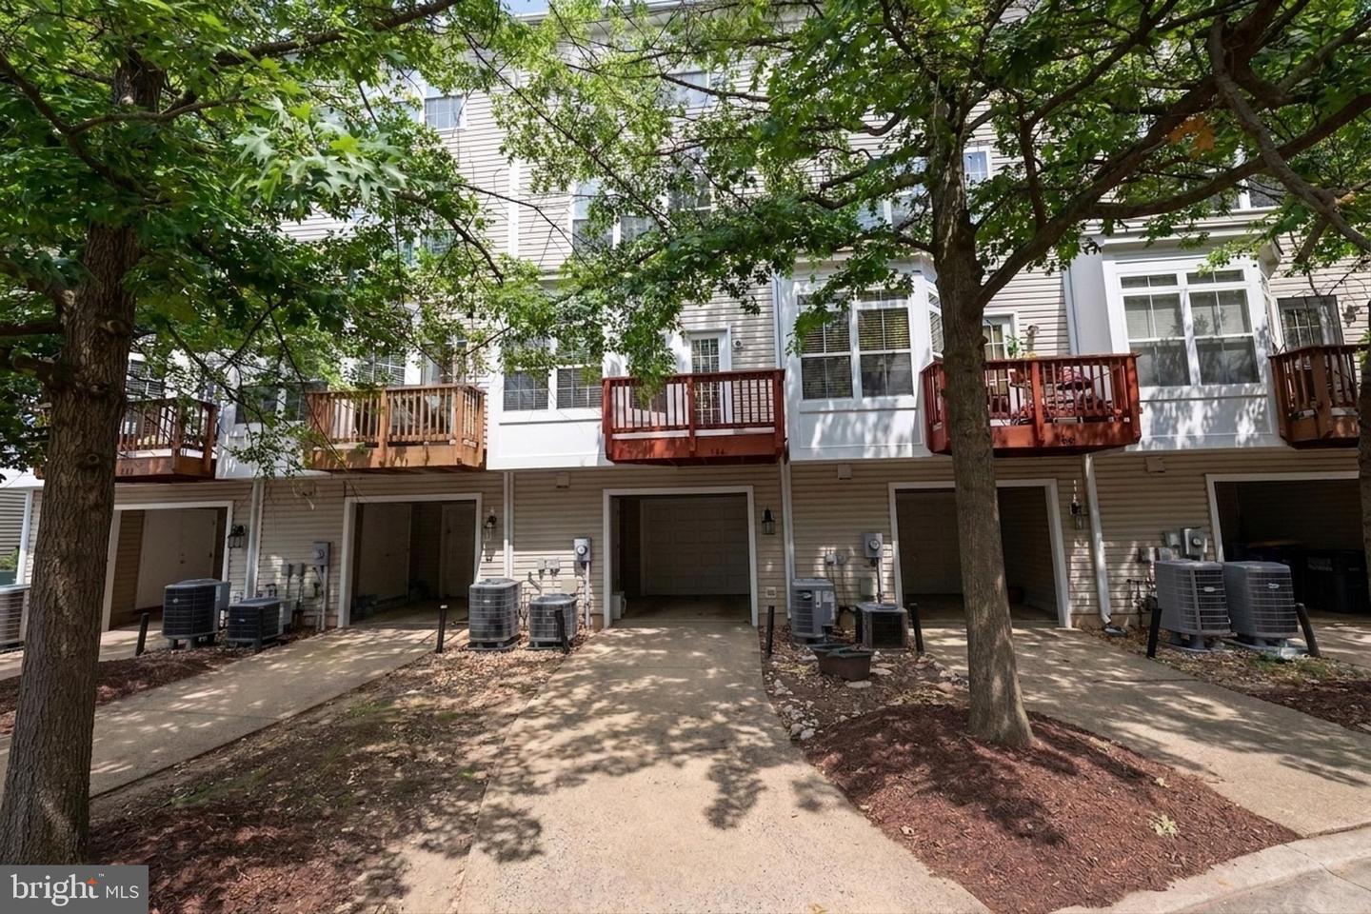
Beautiful Jackson model townhome featuring 3 bedrooms, 2 full and 1 half baths. The updated kitchen with granite countertops, stainless steel appliances, and access to a deck-perfect for grilling or enjoying your morning coffee. The dining area with gas fireplace, creating a warm and inviting space for everyday living and entertaining. Hardwood floors grace the main level and all staircases, while the foyer features modern ceramic tile flooring. The lower level includes a versatile den/home office, ideal for today’s flexible lifestyle. Freshly painted throughout, this home is in pristine condition. Major system updates include both HVAC systems replaced in 2021 and a new water heater installed in 2021, providing added peace of mind. The home also comes with a one-car garage and carport for additional parking. Ideally located on a quiet street just minutes from the community amenities, this move-in-ready home is a must-see!
/u.realgeeks.media/mikekorin/eXp_Realty_-_Color_(3).jpg)
Additional Information
- Subdivision
- Cameron Station
- Taxes
- $8590
- HOA Fee
- $462
- HOA Frequency
- Quarterly
- Stories
- 4
- Interior Features
- Carpet, Ceiling Fan(s), Combination Dining/Living, Crown Moldings, Family Room Off Kitchen, Floor Plan - Open, Floor Plan - Traditional, Primary Bath(s), Recessed Lighting, Walk-in Closet(s), Window Treatments, Wood Floors, Sprinkler System
- Amenities
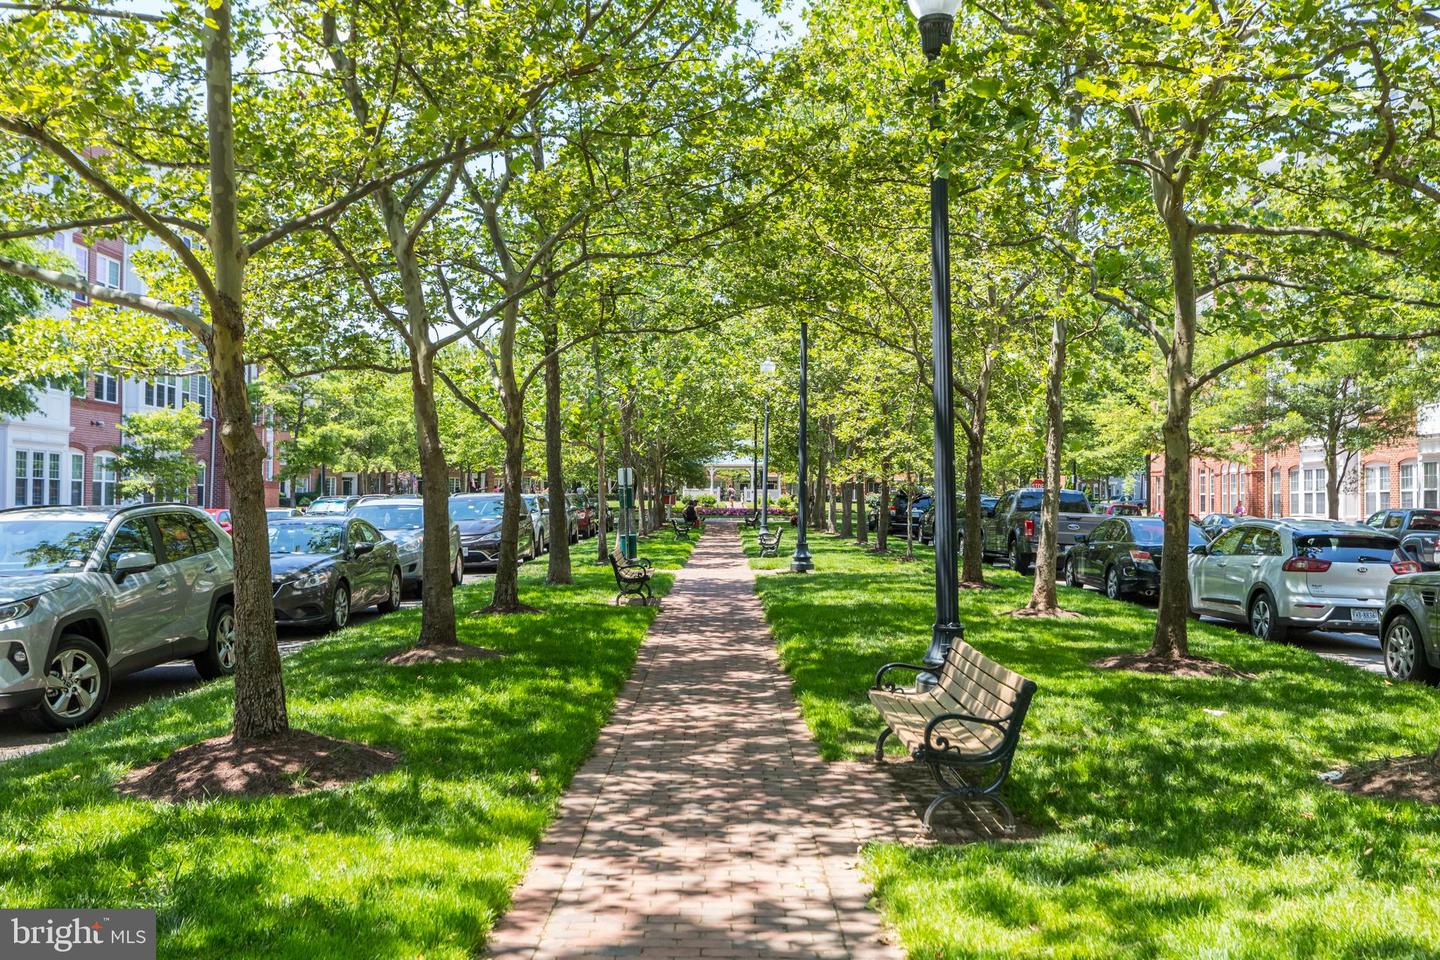
- Basketball Courts, Common Grounds, Fitness Center, Jog/Walk Path, Party Room, Picnic Area, Pool - Outdoor, Swimming Pool, Tennis Courts, Tot Lots/Playground, Transportation Service, Exercise Room
- School District
- Alexandria City Public Schools
- High School
- Alexandria City
- Fireplaces
- 1
- Fireplace Description
- Gas/Propane, Mantel(s), Fireplace - Glass Doors, Insert
- Flooring
- Ceramic Tile, Hardwood, Carpet
- Garage
- Yes
- Garage Spaces
- 1
- Exterior Features
- Sidewalks, Street Lights
- Community Amenities
- Basketball Courts, Common Grounds, Fitness Center, Jog/Walk Path, Party Room, Picnic Area, Pool - Outdoor, Swimming Pool, Tennis Courts, Tot Lots/Playground, Transportation Service, Exercise Room
- Heating
- Forced Air, Zoned
- Heating Fuel
- Natural Gas
- Cooling
- Central A/C, Ceiling Fan(s), Zoned
- Roof
- Shingle
- Utilities
- Cable TV Available, Natural Gas Available, Phone Available, Under Ground, Electric Available, Water Available
- Water
- Public
- Sewer
- Public Sewer
Mortgage Calculator
Listing courtesy of Samson Properties. Contact: (703) 378-8810