3916 Military Rd, Arlington, VA 22207
- $1,375,000
- 3
- BD
- 3
- BA
- 1,746
- SqFt






- List Price
- $1,375,000
- Days on Market
- 1
- Status
- ACTIVE
- MLS#
- VAAR2078124
- Bedrooms
- 3
- Bathrooms
- 3
- Full Baths
- 3
- Living Area
- 1,746
- Lot Size (Acres)
- 0.24
- Style
- Cape Cod
- Year Built
- 1937
- County
- Arlington
- School District
- Arlington County Public Schools
Property Description
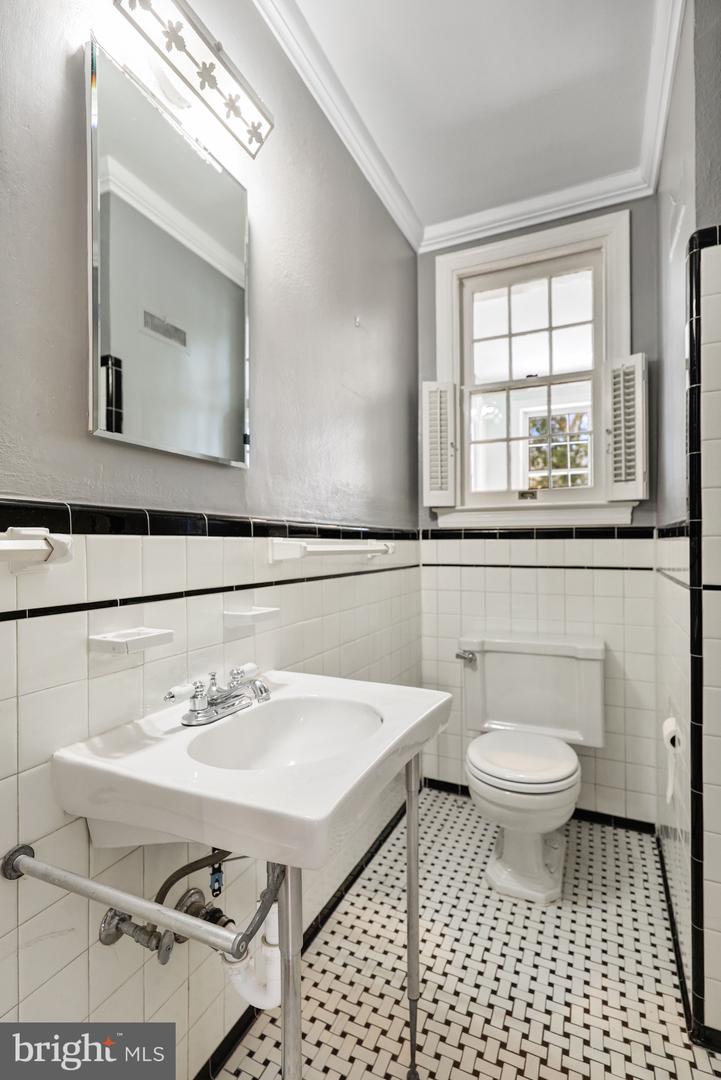
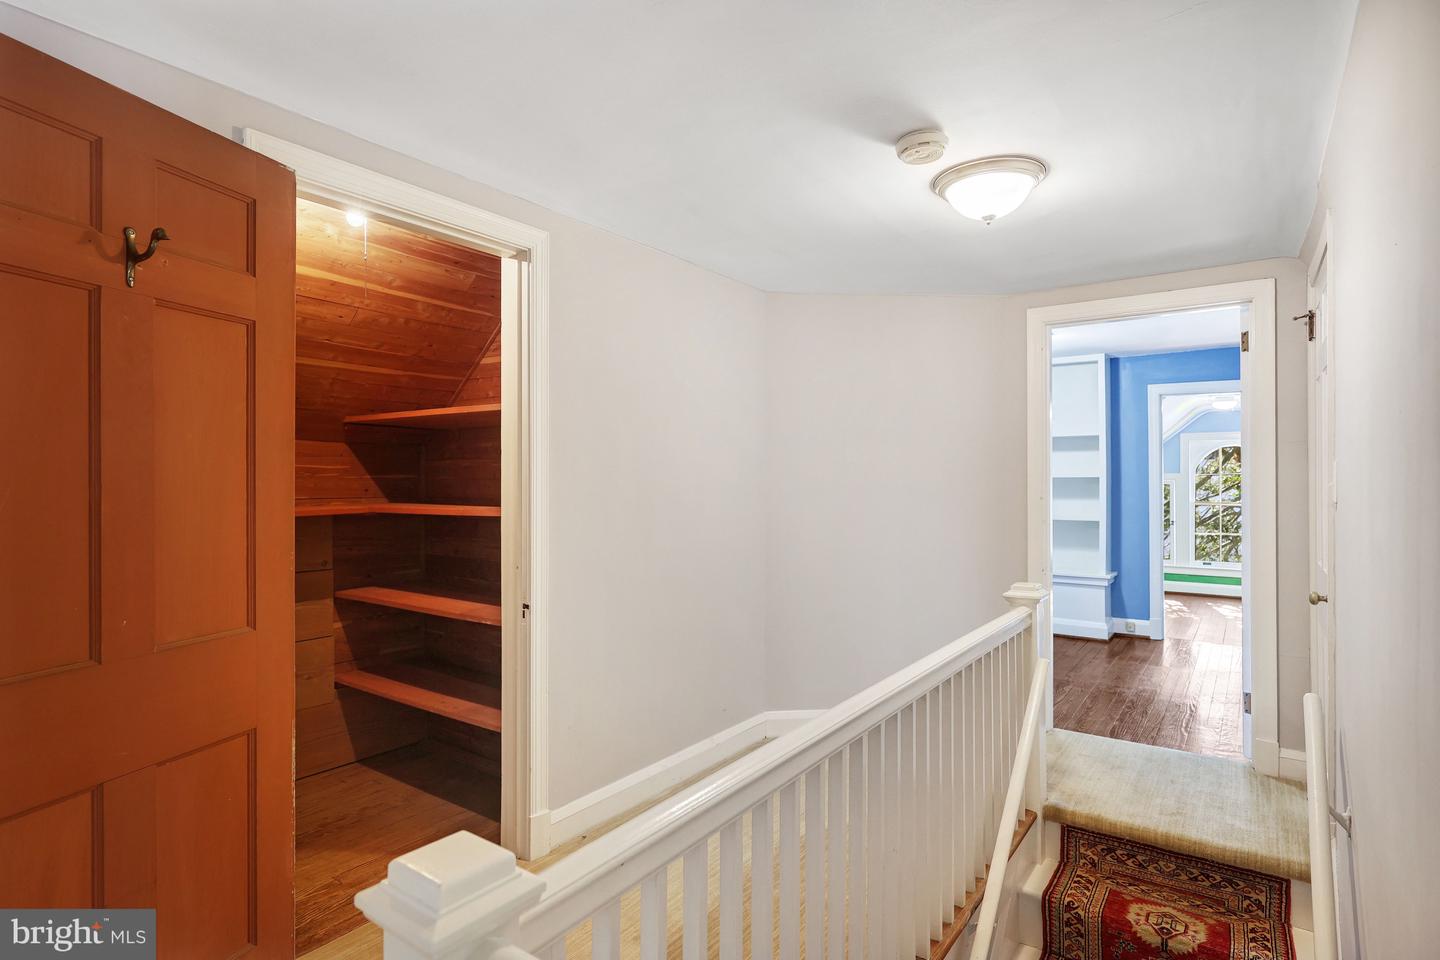
This charming Cape Cod-style home, built in 1937, offers a perfect blend of timeless architecture and modern amenities on a spacious 0.24-acre lot. With 1,746 square feet of finished living space, this detached residence features three well-appointed bedrooms and three full bathrooms, making it an ideal choice for those seeking both comfort and functionality. Now offered at $1,375,000, this beautifully maintained home presents an exceptional opportunity in a highly desirable location. Step inside to discover a gourmet kitchen that seamlessly connects to a cozy breakfast area, perfect for casual dining. The kitchen is equipped with quality appliances, including a cooktop, dishwasher, disposal, and refrigerator, providing everything needed for everyday living and entertaining. The traditional floor plan flows effortlessly into a dedicated dining area, ideal for hosting family and friends. The interior showcases rich wood floors, custom built-ins, and timeless architectural details that add warmth and character throughout the home. An entry-level bedroom offers added convenience, while the inviting living room is centered around a beautiful fireplace with an elegant mantel, creating a comfortable space to relax year-round. Additional features include a basement laundry area with ample storage, an attached front-entry garage, and a private asphalt driveway offering convenient off-street parking. Ideally located in a vibrant neighborhood, the home is just minutes from parks, shopping, restaurants, and other local amenities. Enjoy the perfect balance of peaceful residential living with easy access to everyday conveniences. This is more than just a house—it's a place to create lasting memories. Combining classic Cape Cod charm with thoughtful modern updates, this exceptional property offers a wonderful opportunity to own a truly special home. Schedule your private tour today and experience all it has to offer.
/u.realgeeks.media/mikekorin/eXp_Realty_-_Color_(3).jpg)
Additional Information
- Subdivision
- None Available
- Taxes
- $12579
- Interior Features
- Kitchen - Gourmet, Kitchen - Country, Breakfast Area, Dining Area, Entry Level Bedroom, Built-Ins, Wood Floors, Floor Plan - Traditional
- School District
- Arlington County Public Schools
- High School
- Yorktown
- Fireplaces
- 1
- Fireplace Description
- Mantel(s)
- Garage
- Yes
- Garage Spaces
- 1
- Heating
- Forced Air
- Heating Fuel
- Natural Gas
- Cooling
- Central A/C
- Water
- Public
- Sewer
- Public Sewer
- Room Level
- Bedroom 3: Main, Primary Bedroom: Upper 1, Living Room: Main, Dining Room: Main, Bedroom 2: Upper 1, Study: Main, Sitting Room: Upper 1, Kitchen: Main
- Basement
- Yes
Mortgage Calculator
Listing courtesy of Kaga Realty Group LLC. Contact: (571) 499-3368