2143 N Pollard St, Arlington, VA 22207
- $1,650,000
- 4
- BD
- 4
- BA
- 2,288
- SqFt








- List Price
- $1,650,000
- Days on Market
- 0
- Status
- ACTIVE
- MLS#
- VAAR2077584
- Bedrooms
- 4
- Bathrooms
- 4
- Full Baths
- 3
- Half Baths
- 1
- Living Area
- 2,288
- Lot Size (Acres)
- 0.11
- Style
- Craftsman
- Year Built
- 1918
- County
- Arlington
- School District
- Arlington County Public Schools
Property Description
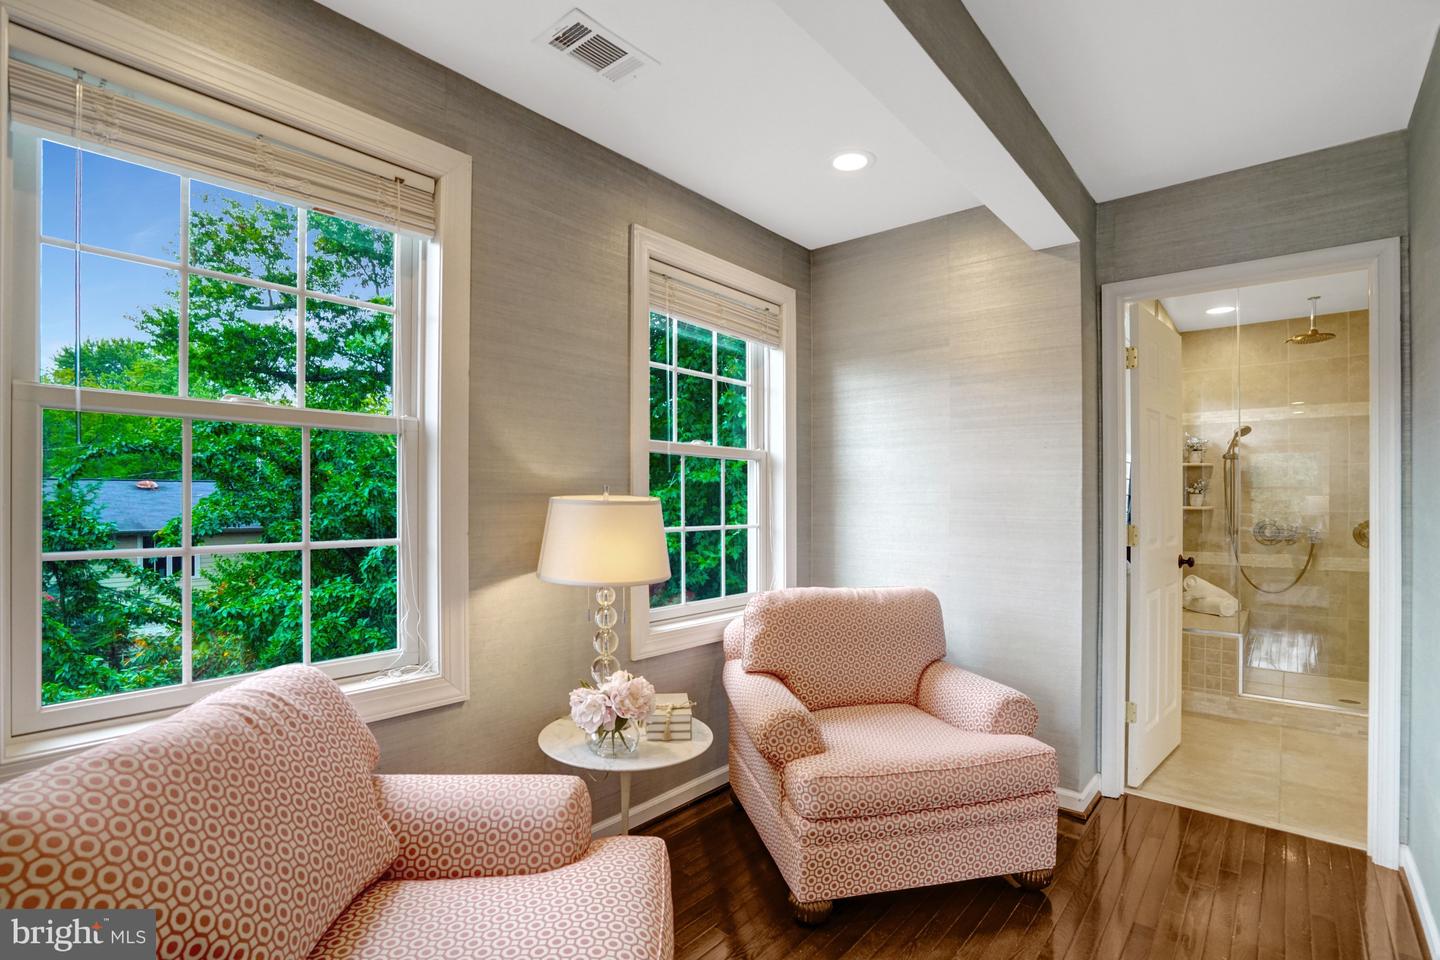

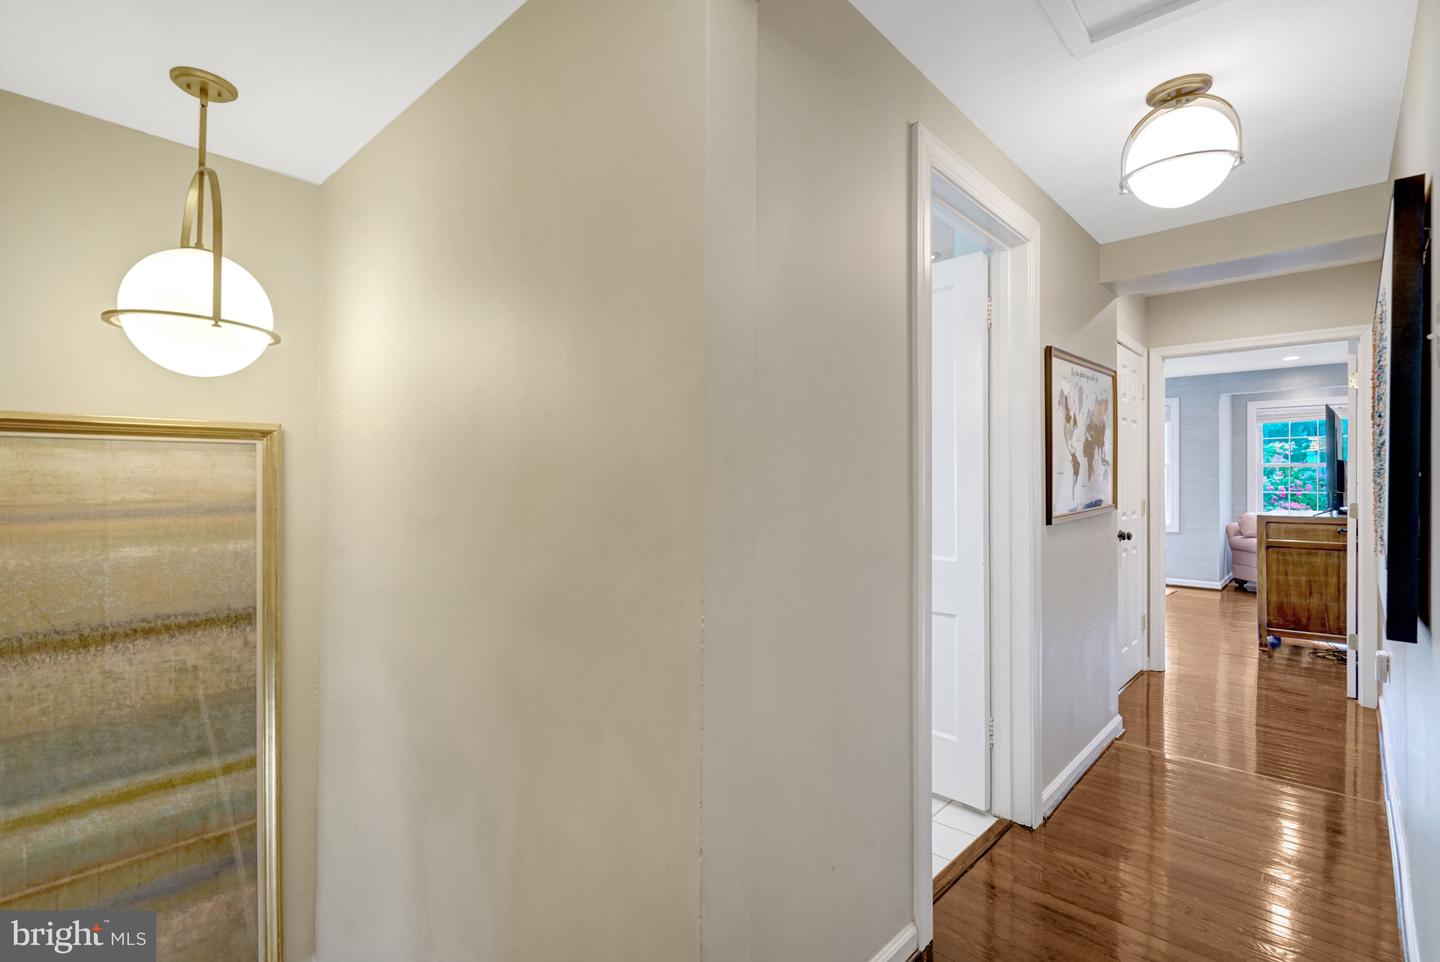
Beautifully renovated and expanded 1918 home in the heart of Cherrydale-Maywood, offering 4 bedrooms, 3.5 baths, and nearly 2,800 square feet of thoughtfully designed living space. The main level features a chef's kitchen with upgraded appliances, large center island, breakfast area, and an open family room with a gas fireplace and soaring 9-foot ceilings. Original architectural details—including hardwood floors, a coffered dining room ceiling, and inviting front porch—blend seamlessly with modern updates. Upstairs, the spacious primary suite offers a spa-inspired bath, walk-in closet, and office/sitting area, while the finished lower level provides an ideal guest suite with a renovated full bath. Enjoy a private rear deck, mature landscaping, ample storage with two attics, and the added convenience of an EV charger on the property. Ideally located near parks, restaurants, shops, and Arlington amenities.
/u.realgeeks.media/mikekorin/eXp_Realty_-_Color_(3).jpg)
Additional Information
- Subdivision
- Cherrydale
- Taxes
- $13983
- Interior Features
- Attic, Breakfast Area, Carpet, Ceiling Fan(s), Crown Moldings, Combination Kitchen/Living, Dining Area, Family Room Off Kitchen, Floor Plan - Open, Floor Plan - Traditional, Kitchen - Gourmet, Kitchen - Island, Kitchen - Table Space, Recessed Lighting, Walk-in Closet(s), Window Treatments, Wood Floors
- School District
- Arlington County Public Schools
- Elementary School
- Taylor
- Middle School
- Dorothy Hamm
- High School
- Washington-Liberty
- Fireplaces
- 1
- Heating
- Forced Air
- Heating Fuel
- Natural Gas
- Cooling
- Central A/C
- Water
- Public
- Sewer
- Public Sewer
- Room Level
- Primary Bedroom: Upper 1, Bedroom 2: Upper 1, Bedroom 3: Upper 1, Living Room: Main, Dining Room: Main, Family Room: Main, Bathroom 2: Upper 1, Kitchen: Main, Primary Bathroom: Upper 1, Bedroom 4: Upper 1, Other: Lower 1
- Basement
- Yes
Mortgage Calculator
Listing courtesy of EXP Realty, LLC. Contact: 7034964988