1813 Yost Rd, Blue Bell, PA 19422
- $1,550,000
- 4
- BD
- 3
- BA




- List Price
- $1,550,000
- Days on Market
- 119
- Status
- ACTIVE
- MLS#
- PAMC2171222
- Bedrooms
- 4
- Bathrooms
- 3
- Full Baths
- 2
- Half Baths
- 1
- Lot Size (Acres)
- 0.8300000000000001
- Style
- Colonial, Craftsman
- Year Built
- 2026
- County
- Montgomery
- School District
- Wissahickon
Property Description
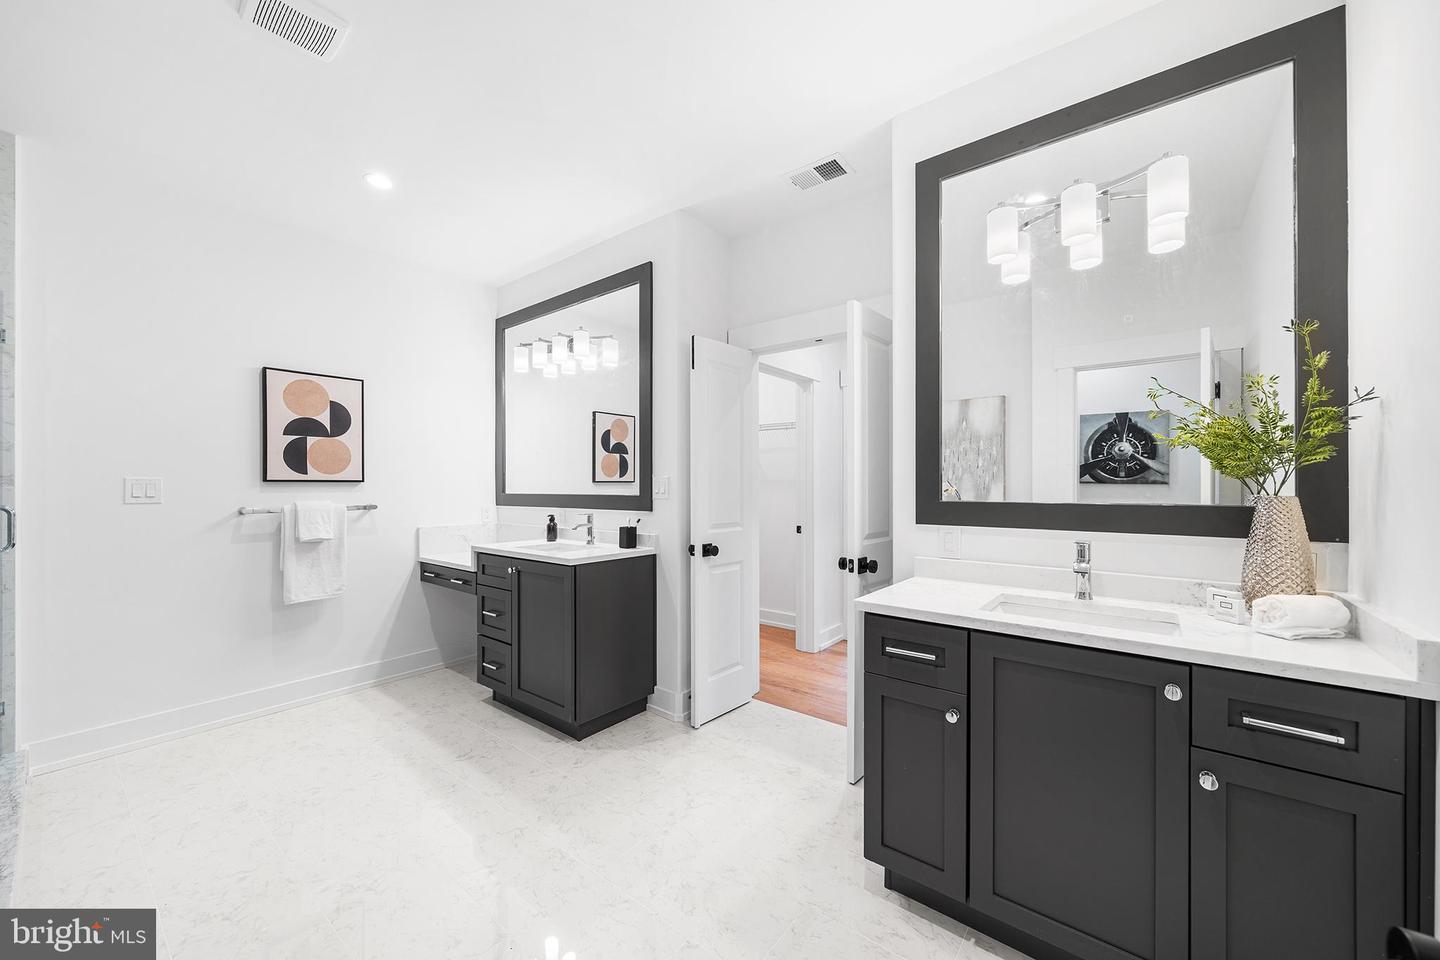
Introducing the exceptional new construction of 3 residence's in the heart of Blue Bell, where timeless farmhouse character meets refined modern luxury. Thoughtfully designed and beautifully appointed, this 4-bedroom, 3 full and 1 half bath home offers a seamless blend of comfort, sophistication, and everyday functionality. From the moment you arrive, the striking exterior sets the tone—featuring a curated mix of painted white brick, rustic wood accents, and a sleek standing seam roof, creating a bold yet inviting modern farmhouse aesthetic. Step inside to discover hardwood flooring flowing throughout, complemented by natural light that fills the expansive open-concept layout. The welcoming foyer leads into a thoughtfully designed living space anchored by a statement fireplace, offering both warmth and architectural interest. At the center of the home, the chef’s kitchen is a true showpiece—complete with quartz countertops, premium stainless steel appliances including a double oven, cooktop, microwave drawer, and dishwasher. A generously sized island provides the perfect setting for casual dining, entertaining, or gathering with family and friends. A butler’s pantry and walk-in pantry enhance both functionality and elegance, seamlessly connecting to the formal dining room. Designed for modern living, the family entry from the garage leads into a well-appointed mudroom with custom built-ins, benches, and cubbies, along with a discreetly positioned powder room. Upstairs, the luxurious primary suite serves as a private retreat, featuring hardwood floors, a designer accent wall, an expansive walk-in closet, and a spa-inspired ensuite bath with a rain shower, exquisite tile work, dual vanities, and elevated finishes throughout. A secondary bedroom offers its own ensuite bath with a beautifully tiled shower, providing comfort and privacy for guests or family members. The full basement expands your living space even further—ideal for a home gym, media room, or additional entertaining area. This home is a rare opportunity to own new construction that effortlessly combines elevated design, modern convenience, and timeless appeal in one of Montgomery County’s most desirable communities. Buyer's Agent MUST be at first appointment. DO NOT walk the lots without Listing Agent. Taxes have not yet been assessed. Pics are of former projects with same floor plan. Home is currently under constructions.
/u.realgeeks.media/mikekorin/eXp_Realty_-_Color_(3).jpg)
Additional Information
- Area
- Whitpain Twp (10666)
- Subdivision
- None Available
- School District
- Wissahickon
- Fireplaces
- 1
- Fireplace Description
- Fireplace - Glass Doors, Gas/Propane, Mantel(s)
- Garage
- Yes
- Garage Spaces
- 2
- Heating
- Central
- Heating Fuel
- Propane - Leased
- Cooling
- Central A/C
- Water
- Public
- Sewer
- Public Sewer
- Room Level
- Primary Bedroom: Upper 1, Primary Bathroom: Upper 1, Bedroom 2: Upper 1, Bedroom 3: Upper 1, Bedroom 4: Upper 1, Full Bath: Upper 1, Office: Upper 1, Foyer: Main, Living Room: Main, Dining Room: Main, Kitchen: Main, Breakfast Room: Main, Half Bath: Main, Mud Room: Main, Basement: Lower 1
- Basement
- Yes
Mortgage Calculator
Listing courtesy of Keller Williams Real Estate-Blue Bell. Contact: 2156462900