1427 Byberry Rd, Huntingdon Valley, PA 19006
- $1,395,000
- 6
- BD
- 7
- BA
- 6,450
- SqFt




- List Price
- $1,395,000
- Days on Market
- 339
- Status
- ACTIVE
- MLS#
- PAMC2148580
- Bedrooms
- 6
- Bathrooms
- 7
- Full Baths
- 6
- Half Baths
- 1
- Living Area
- 6,450
- Lot Size (Acres)
- 0.48
- Style
- Contemporary
- Year Built
- 2000
- County
- Montgomery
- School District
- Lower Moreland Township
Property Description
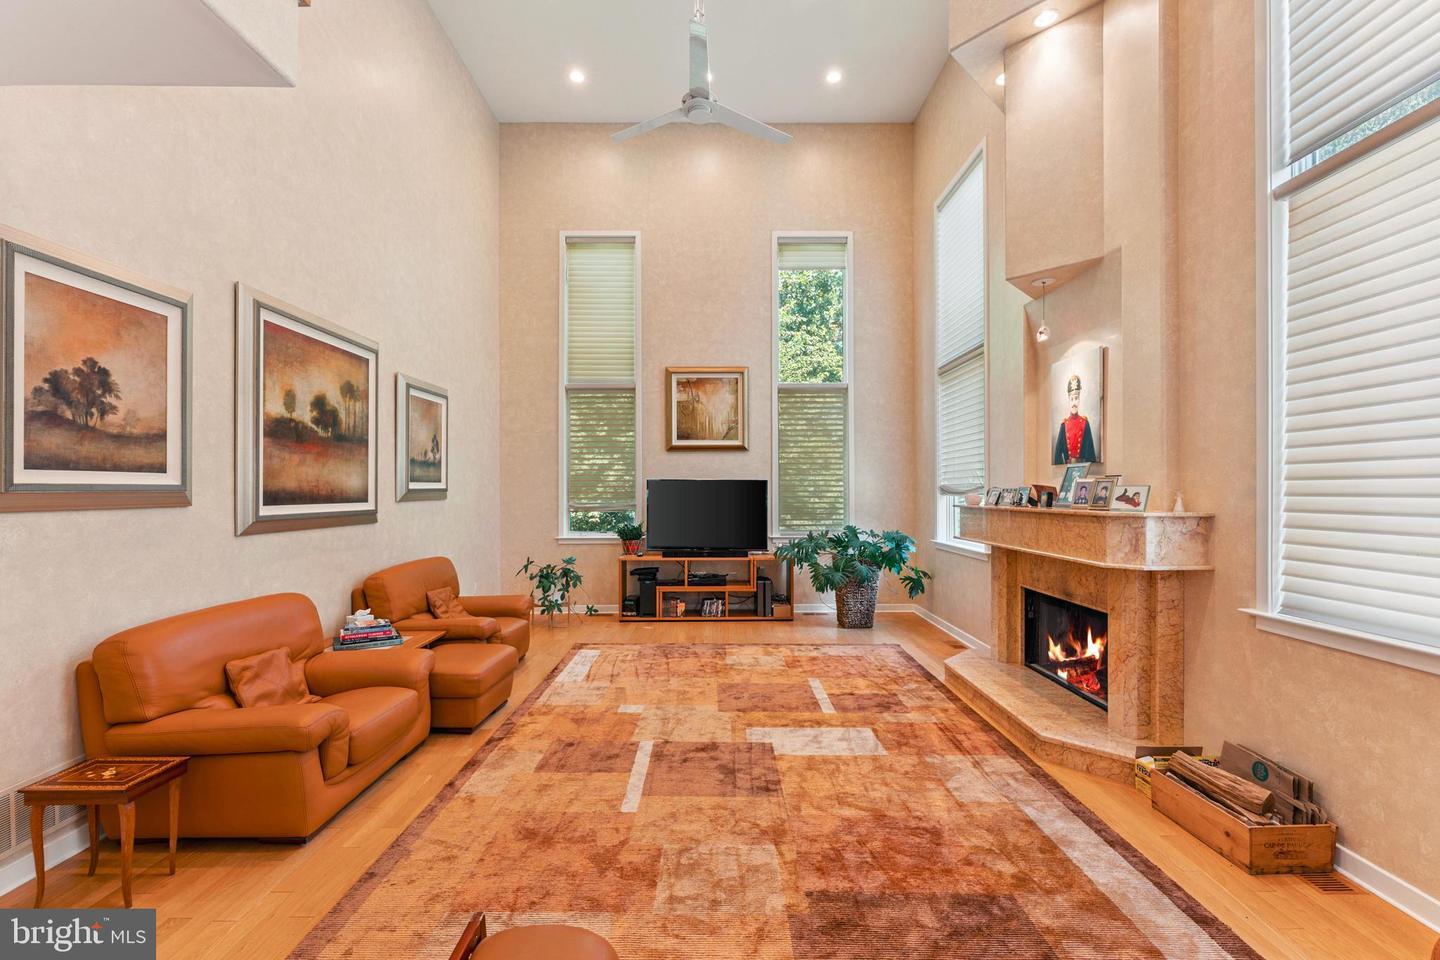
Welcome to this one-of-a-kind, custom-built estate tucked away on a private lot in the heart of desirable Huntingdon Valley. Thoughtfully designed with timeless elegance and functionality, this expansive single-family residence offers impressive square footage, soaring ceilings, and high-end finishes throughout. As you enter the grand two-story foyer, you're greeted by an open, light-filled layout that seamlessly blends formal and casual living. To the left, a stunning two-story library/study with rich woodwork provides an inspiring space to work from home, while just a few steps up to the right, a sophisticated formal living room with a fireplace offers the perfect setting for gatherings or quiet evenings. This level also includes a versatile bedroom with an en-suite bath, currently styled as a home office, as well as a spacious flex room ideal for a gym, playroom, or guest space. From the foyer, flow into the formal dining room and expansive chef’s kitchen, beautifully appointed with granite countertops, custom cabinetry, a Sub-Zero refrigerator, wall oven, wine refrigerator, and an oversized walk-in pantry. A conveniently located powder room and large eat-in breakfast area complete the space. Step out onto the oversized balcony, perfect for dining al fresco or enjoying serene views of the private backyard. The kitchen opens to a dramatic two-story family room, featuring hardwood floors and a striking wood-burning fireplace, making it the heart of the home for entertaining or relaxing with loved ones. Upstairs, you’ll find four generously sized bedrooms, each with its own en-suite bath and walk-in closet. The luxurious primary suite is a true retreat, featuring an enormous walk-in closet the size of a bedroom, and a spa-inspired en-suite bath with a soaking tub, separate glass-enclosed shower, and dual vanities. An additional upper level offers even more living space with a private bedroom, walk-in closet, and full bathroom, ideal for extended guests or multi-generational living. This level also includes a large bonus room currently used for storage, but easily adaptable for a home theater, studio, or hobby room. The walk-out lower level features a finished living area with ample natural light, perfect for a recreation space, additional family room, or media area, along with a generous unfinished section ideal for storage or future customization. This level also provides direct access to the oversized two-car garage. With custom millwork, high ceilings, quality finishes, and an incredibly functional layout, this home offers the perfect blend of luxury and everyday comfort. Set on a beautifully landscaped private lot in a sought-after location, this is a rare opportunity to own a truly special home. This extraordinary residence is a must-see for buyers seeking timeless design, thoughtful craftsmanship, and an abundance of space inside and out
/u.realgeeks.media/mikekorin/eXp_Realty_-_Color_(3).jpg)
Additional Information
- Area
- Lower Moreland Twp (10641)
- Subdivision
- Huntingdon Valley
- Taxes
- $22809
- School District
- Lower Moreland Township
- Fireplaces
- 2
- Garage
- Yes
- Garage Spaces
- 2
- Heating
- Forced Air, Radiant
- Heating Fuel
- Natural Gas
- Cooling
- Central A/C
- Water
- Public
- Sewer
- Public Sewer
- Room Level
- Foyer: Main, Living Room: Main, Dining Room: Main, Kitchen: Main, Breakfast Room: Main, Family Room: Main, Library: Main, Media Room: Main, Bedroom 1: Main, Full Bath: Main, Half Bath: Main, Primary Bedroom: Upper 1, Bedroom 3: Upper 1, Bedroom 2: Upper 1, Bedroom 4: Upper 1, Bedroom 6: Upper 2
- Basement
- Yes
Mortgage Calculator
Listing courtesy of Elite Realty Group Unl. Inc.. Contact: 2153284800