305 College Pl, Frederick, MD 21701
- $1,350,000
- 4
- BD
- 4
- BA
- 3,246
- SqFt




- List Price
- $1,350,000
- Days on Market
- 68
- Status
- ACTIVE
- MLS#
- MDFR2082510
- Bedrooms
- 4
- Bathrooms
- 4
- Full Baths
- 3
- Half Baths
- 1
- Living Area
- 3,246
- Lot Size (Acres)
- 0.26
- Style
- Colonial
- Year Built
- 1925
- County
- Frederick
- School District
- Frederick County Public Schools
Property Description
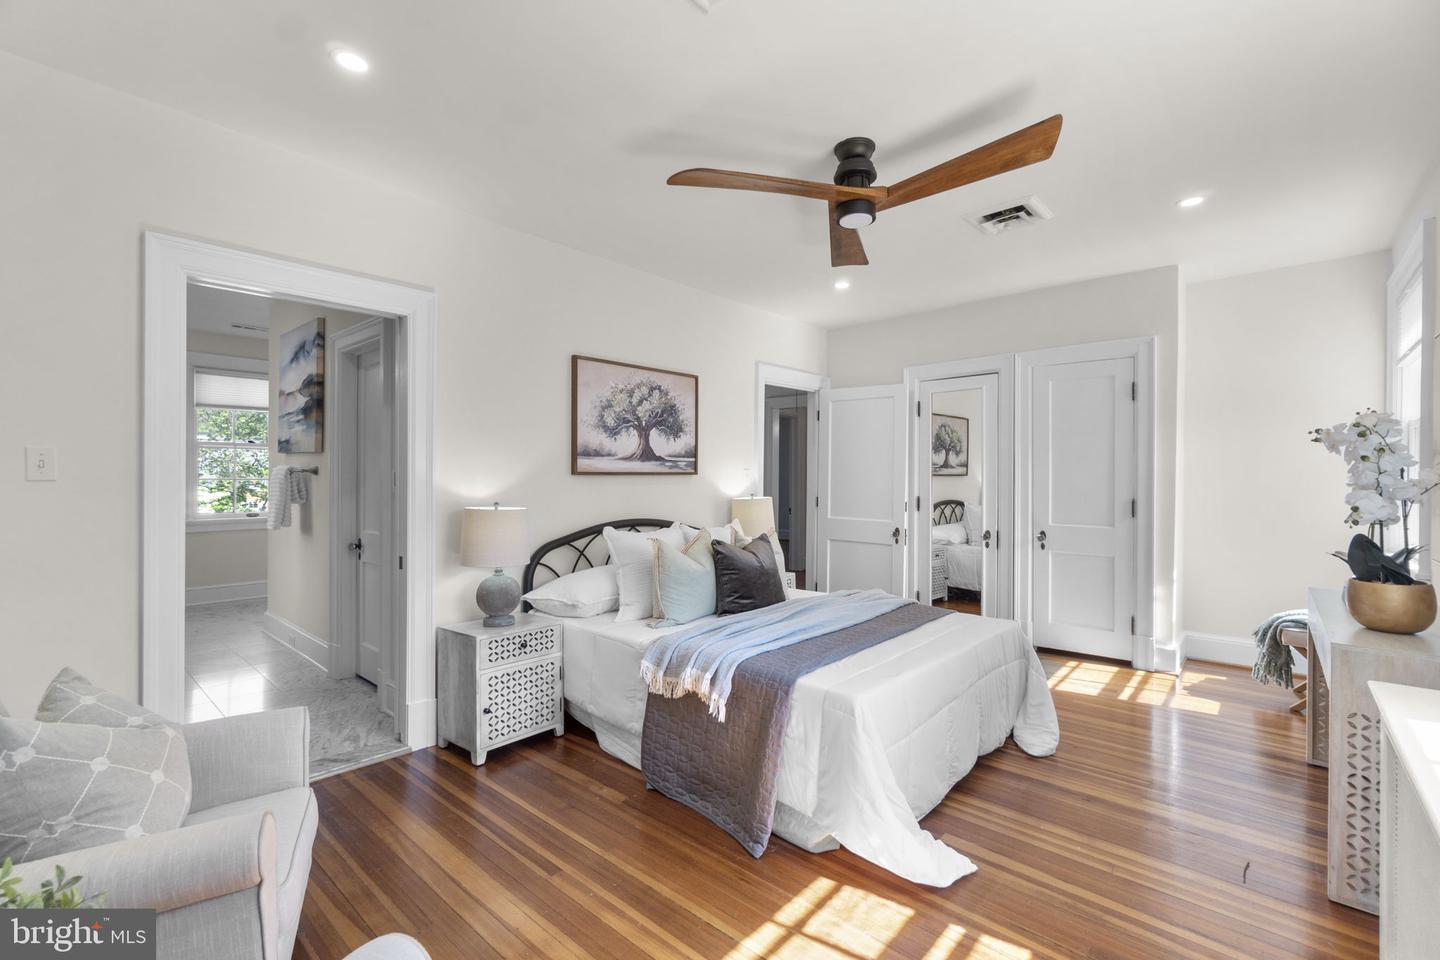
OPEN HOUSE, SUNDAY 12-2pm on July 19th - A Refreshing & Rare Baker Park, Downtown Frederick Single Family Home on .26 acres with over 4000 sq ft of living, 2 Primary ensuite bedrooms with one on the main level (updated in 2024), this heirloom property is a must see! Accessibility is unmatched, with two wheelchair-accessible ramps on the side and back entrances. Step inside and experience the seamless blend of classic charm and contemporary upgrades—over $150K in recent renovations by the current owner ensure this home is truly move-in ready. The main level features hardwood floors, a cozy gas fireplace, a formal dining room, and a stunning eat-in kitchen with soapstone counters, stainless steel appliances, slide-out drawers, and a bonus pantry. The four-season sunroom, with heated slate flooring and four sliding glass doors, brings the outdoors in and offers tranquil views of the lush, landscaped yard and inground pool. Abundant in history and modern luxury, this beautifully maintained brick Colonial is an opportunity in one of Frederick’s most desirable neighborhoods. Perfectly situated with direct park views and just minutes from Baker Park and Culler Lake, you’ll enjoy easy access to tennis and bocce courts, playgrounds, picnic areas, dog park, and a vibrant calendar of community events. The home’s flexible layout is ideal for multigenerational living or aging in place, with two primary ensuite bedrooms—one on the main level, fully updated in 2024 with heated floors, a jacuzzi tub, dual sinks, lighted mirrors, plus a new combo washer/dryer for ultimate convenience. Upstairs, the second primary suite features heated marble floors, dual vanities, a walk-in tile shower, two spacious closets, including a cedar closet. Two additional bedrooms and a brand-new hall bathroom (2025) with a great shower complete the upper level. The finished lower level offers a brand-new basement (2025) with wall-to-wall carpet, brand new boiler, new water heater, and a second laundry area (washer 2013, dryer 2019). The finished space is all ready for a home office, rec room, and/or craft space. Enjoy year-round comfort with separate AC zoning for the main level and upstairs, central heat, and new LED lighting strategically throughout. Outdoor living is a dream: the fenced rear yard features an inground pool maintained by Propools (2025), a hot tub, a pergola, a koi pond, and one of Frederick County’s oldest Lebanon Cedars, complete with a commemorative plaque. The property includes a 2 car detached garage, with an additional private off-street parking for 3 more cars. There is ample space for storage either using the outdoor shed or the clean empty attic. This home is more than just a place to live—it’s a lifestyle. Enjoy beautiful views from every window, original stained glass, tasteful landscaping, and the warmth of a close-knit, friendly community. Schley Park, maintained by the city but cared for by neighboring owners, creates a quaint, private atmosphere while keeping you close to dining, shopping, and all that downtown Frederick has to offer. Don’t miss your chance to own this extraordinary property—schedule your private tour today and discover why this is the perfect place to call home. *Check out the 3D Floor Plan Walkthrough & Video*
/u.realgeeks.media/mikekorin/eXp_Realty_-_Color_(3).jpg)
Additional Information
- Subdivision
- None Available
- Taxes
- $19680
- Interior Features
- Attic, Carpet, Ceiling Fan(s), Crown Moldings, Chair Railings, Entry Level Bedroom, Floor Plan - Traditional, Formal/Separate Dining Room, Kitchen - Eat-In, Pantry, Primary Bath(s), Recessed Lighting, Bathroom - Soaking Tub, Walk-in Closet(s), Wood Floors
- School District
- Frederick County Public Schools
- Elementary School
- Parkway
- Middle School
- West Frederick
- High School
- Frederick
- Fireplaces
- 2
- Fireplace Description
- Gas/Propane, Mantel(s), Brick
- Flooring
- Hardwood
- Garage
- Yes
- Garage Spaces
- 2
- Exterior Features
- Extensive Hardscape, Hot Tub, Sidewalks, Exterior Lighting, Gutter System
- Pool Description
- Vinyl
- View
- Garden/Lawn, Street
- Heating
- Heat Pump(s)
- Heating Fuel
- Electric, Natural Gas
- Cooling
- Other
- Roof
- Shingle
- Utilities
- Cable TV
- Water
- Public
- Sewer
- Public Sewer
- Room Level
- Primary Bedroom: Upper 1, Primary Bathroom: Upper 1, Bedroom 2: Upper 1, Bedroom 3: Upper 1, Full Bath: Upper 1, Foyer: Main, Dining Room: Main, Kitchen: Main, Den: Main, In-Law/auPair/Suite: Main, Living Room: Main, Sun/Florida Room: Main, Recreation Room: Lower 1, Bonus Room: Lower 1, Laundry: Lower 1, Other: Main, Attic: Upper 2, Bathroom 1: Main
- Basement
- Yes
Mortgage Calculator
Listing courtesy of Real Broker, LLC. Contact: 8504500442