2260 48th St Nw, Washington, DC 20007
- $3,195,000
- 5
- BD
- 6
- BA
- 3,656
- SqFt




- List Price
- $3,195,000
- Price Change
- ▼ $305,000 1781642519
- Days on Market
- 85
- Status
- ACTIVE
- MLS#
- DCDC2260092
- Bedrooms
- 5
- Bathrooms
- 6
- Full Baths
- 6
- Living Area
- 3,656
- Lot Size (Acres)
- 0.31
- Style
- Georgian
- Year Built
- 1954
- County
- Washington DC
- School District
- District Of Columbia Public Schools
Property Description
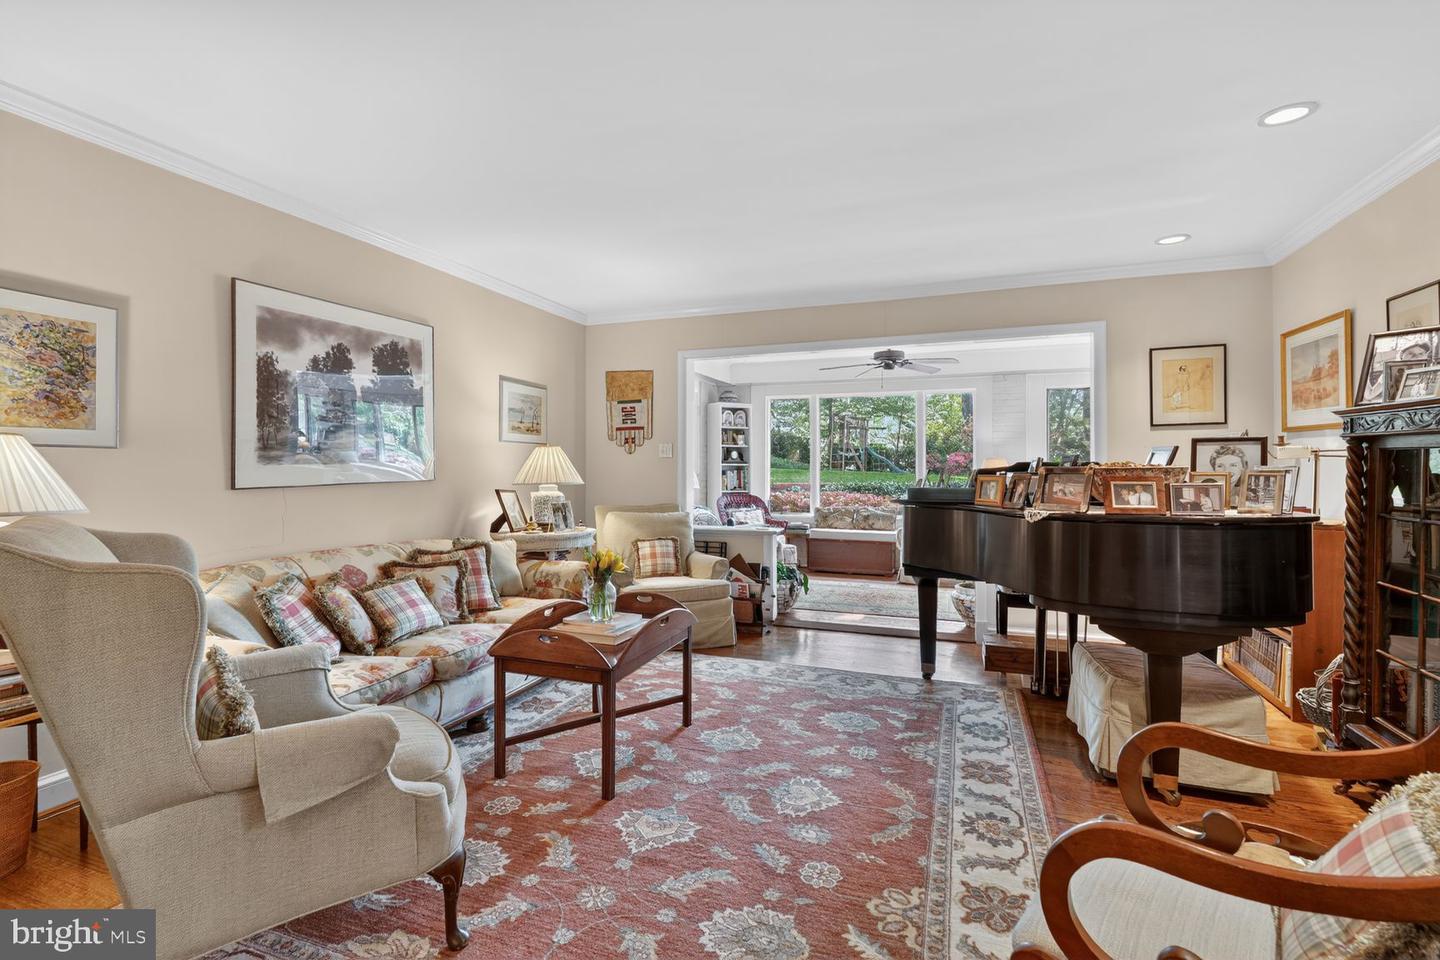
NEW PRICE!! Graceful Georgian Colonial residence, beautifully maintained and sited on a generous 1/3-acre, (DOUBLE) fully usable, unique lot with fabulous Pool, offering nearly 5,000 total square feet. The entry level offers exceptional flexibility, highlighted by its beautiful living room with custom built-in shelving and direct access to a charming courtyard garden, a second kitchen and casual dining area, and a room that can serve as a bedroom or library with a fireplace, along with a full bath. This level also provides direct access to a two-car garage, enhancing both convenience and functionality. The second level features a second gracious living room, or formal dining room, adjacent to a lovely sunroom connecting to the well appointment kitchen and dining area with direct access to the large brick rear patio, with trumpet vine-covered pergola, 15x32 pool and a stunning Lila Fendricks-designed back garden—private and perfect for effortless indoor-outdoor living. A separate family room on the main floor has a dramatic vaulted ceiling and huge window adding warmth with immense architectural interest, inviting gathering and relaxation. Plus a full bath The expansive primary suite offers a private retreat, complete with office or sitting room and fireplace, lovely bedroom and petit balcony, dressing area, and a fully appointed bath including a steam shower. 3 additional bedrooms and baths provide ample space for all occupants & guests! This is a "must see" property!
/u.realgeeks.media/mikekorin/eXp_Realty_-_Color_(3).jpg)
Additional Information
- Subdivision
- Berkley
- Taxes
- $17666
- Interior Features
- 2nd Kitchen, Bathroom - Jetted Tub, Bathroom - Walk-In Shower, Breakfast Area, Built-Ins, Ceiling Fan(s), Entry Level Bedroom, Family Room Off Kitchen, Kitchen - Island, Primary Bath(s), Recessed Lighting, Skylight(s), Wood Floors, Window Treatments
- School District
- District Of Columbia Public Schools
- Garage
- Yes
- Garage Spaces
- 2
- Pool Description
- Heated
- Heating
- 90% Forced Air
- Heating Fuel
- Natural Gas
- Cooling
- Central A/C
- Water
- Public
- Sewer
- Public Sewer
- Room Level
- Living Room: Main, Kitchen: Main, Sun/Florida Room: Main, Family Room: Main, Sitting Room: Main, Primary Bedroom: Main, Primary Bathroom: Main, Other: Main, Bedroom 2: Main, Bathroom 2: Main, Bathroom 3: Main, Living Room: Lower 1, Bedroom 5: Lower 1, Breakfast Room: Lower 1, Kitchen: Lower 1, Utility Room: Lower 1, Sitting Room: Upper 1
Mortgage Calculator
Listing courtesy of Washington Fine Properties, LLC. Contact: info@wfp.com